Homes in Bengaluru, designed around how you live.
9+ years · 350+ homes and spaces delivered
Scroll to step inside
Room 1 / 5
Living room
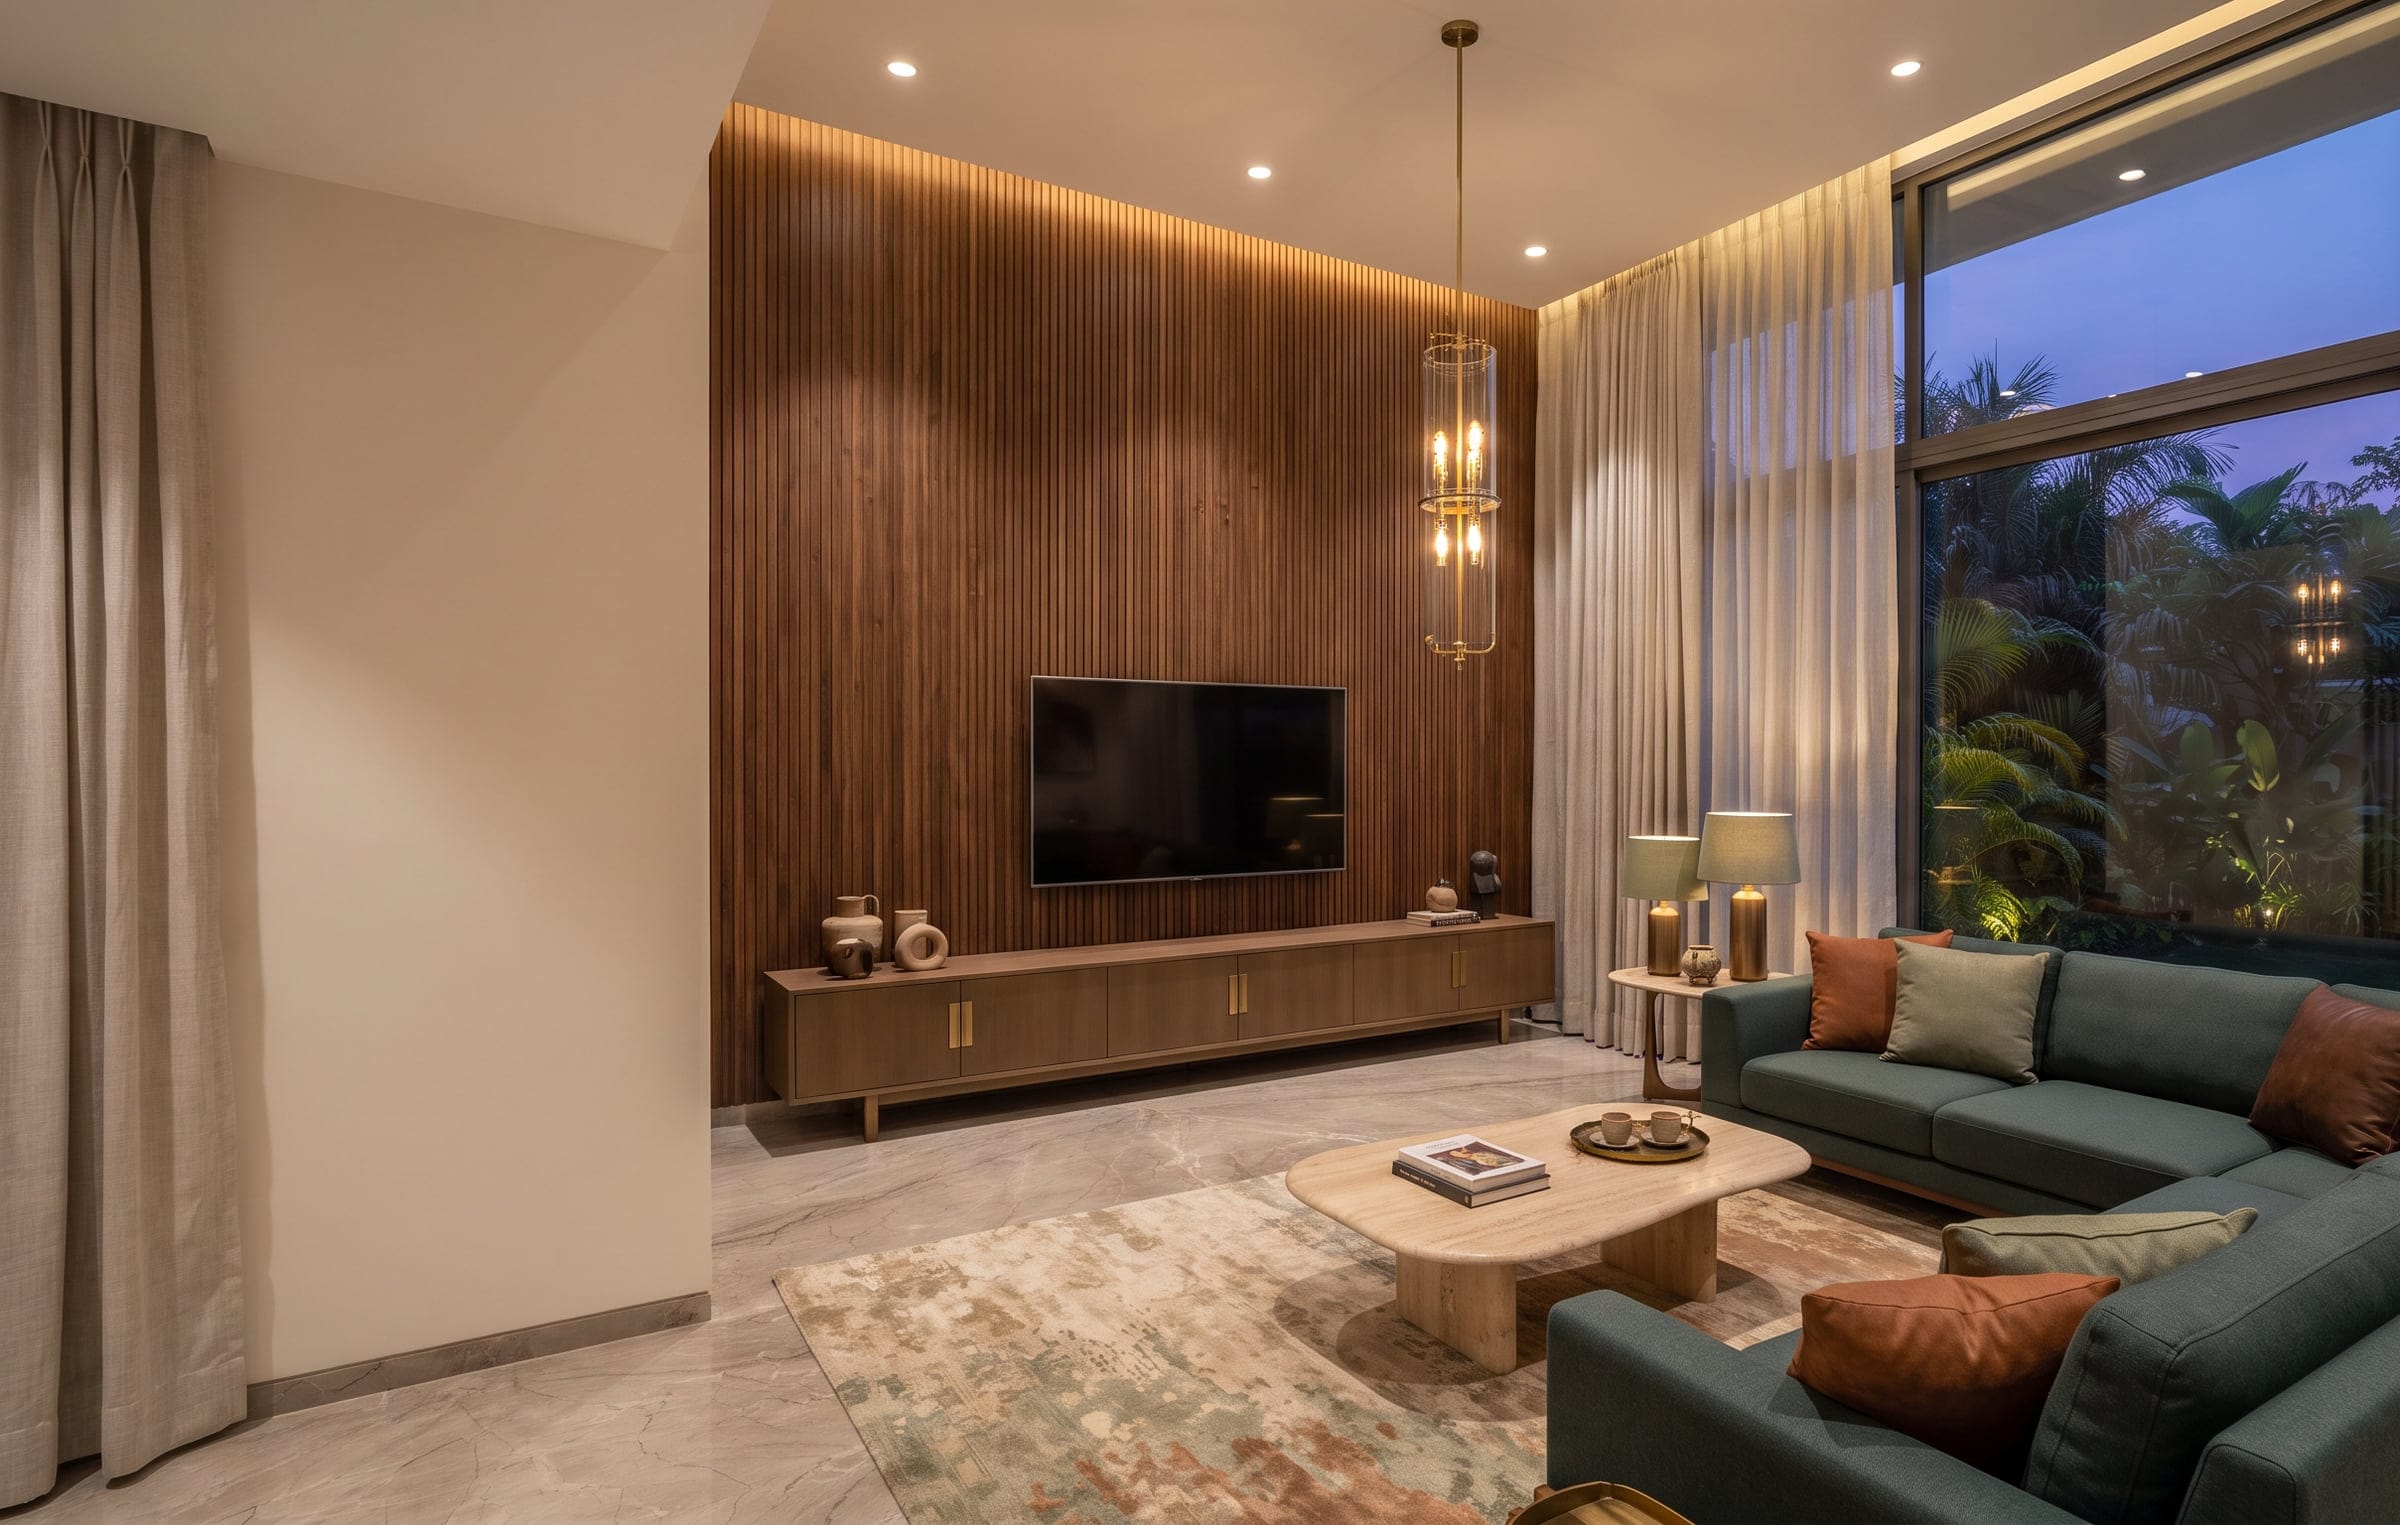
Wainscoting and cove lighting, drawn together so the ceiling and the wall meet cleanly.
Tap a marker on the photograph for what it is made of.
Room 2 / 5
Kitchen
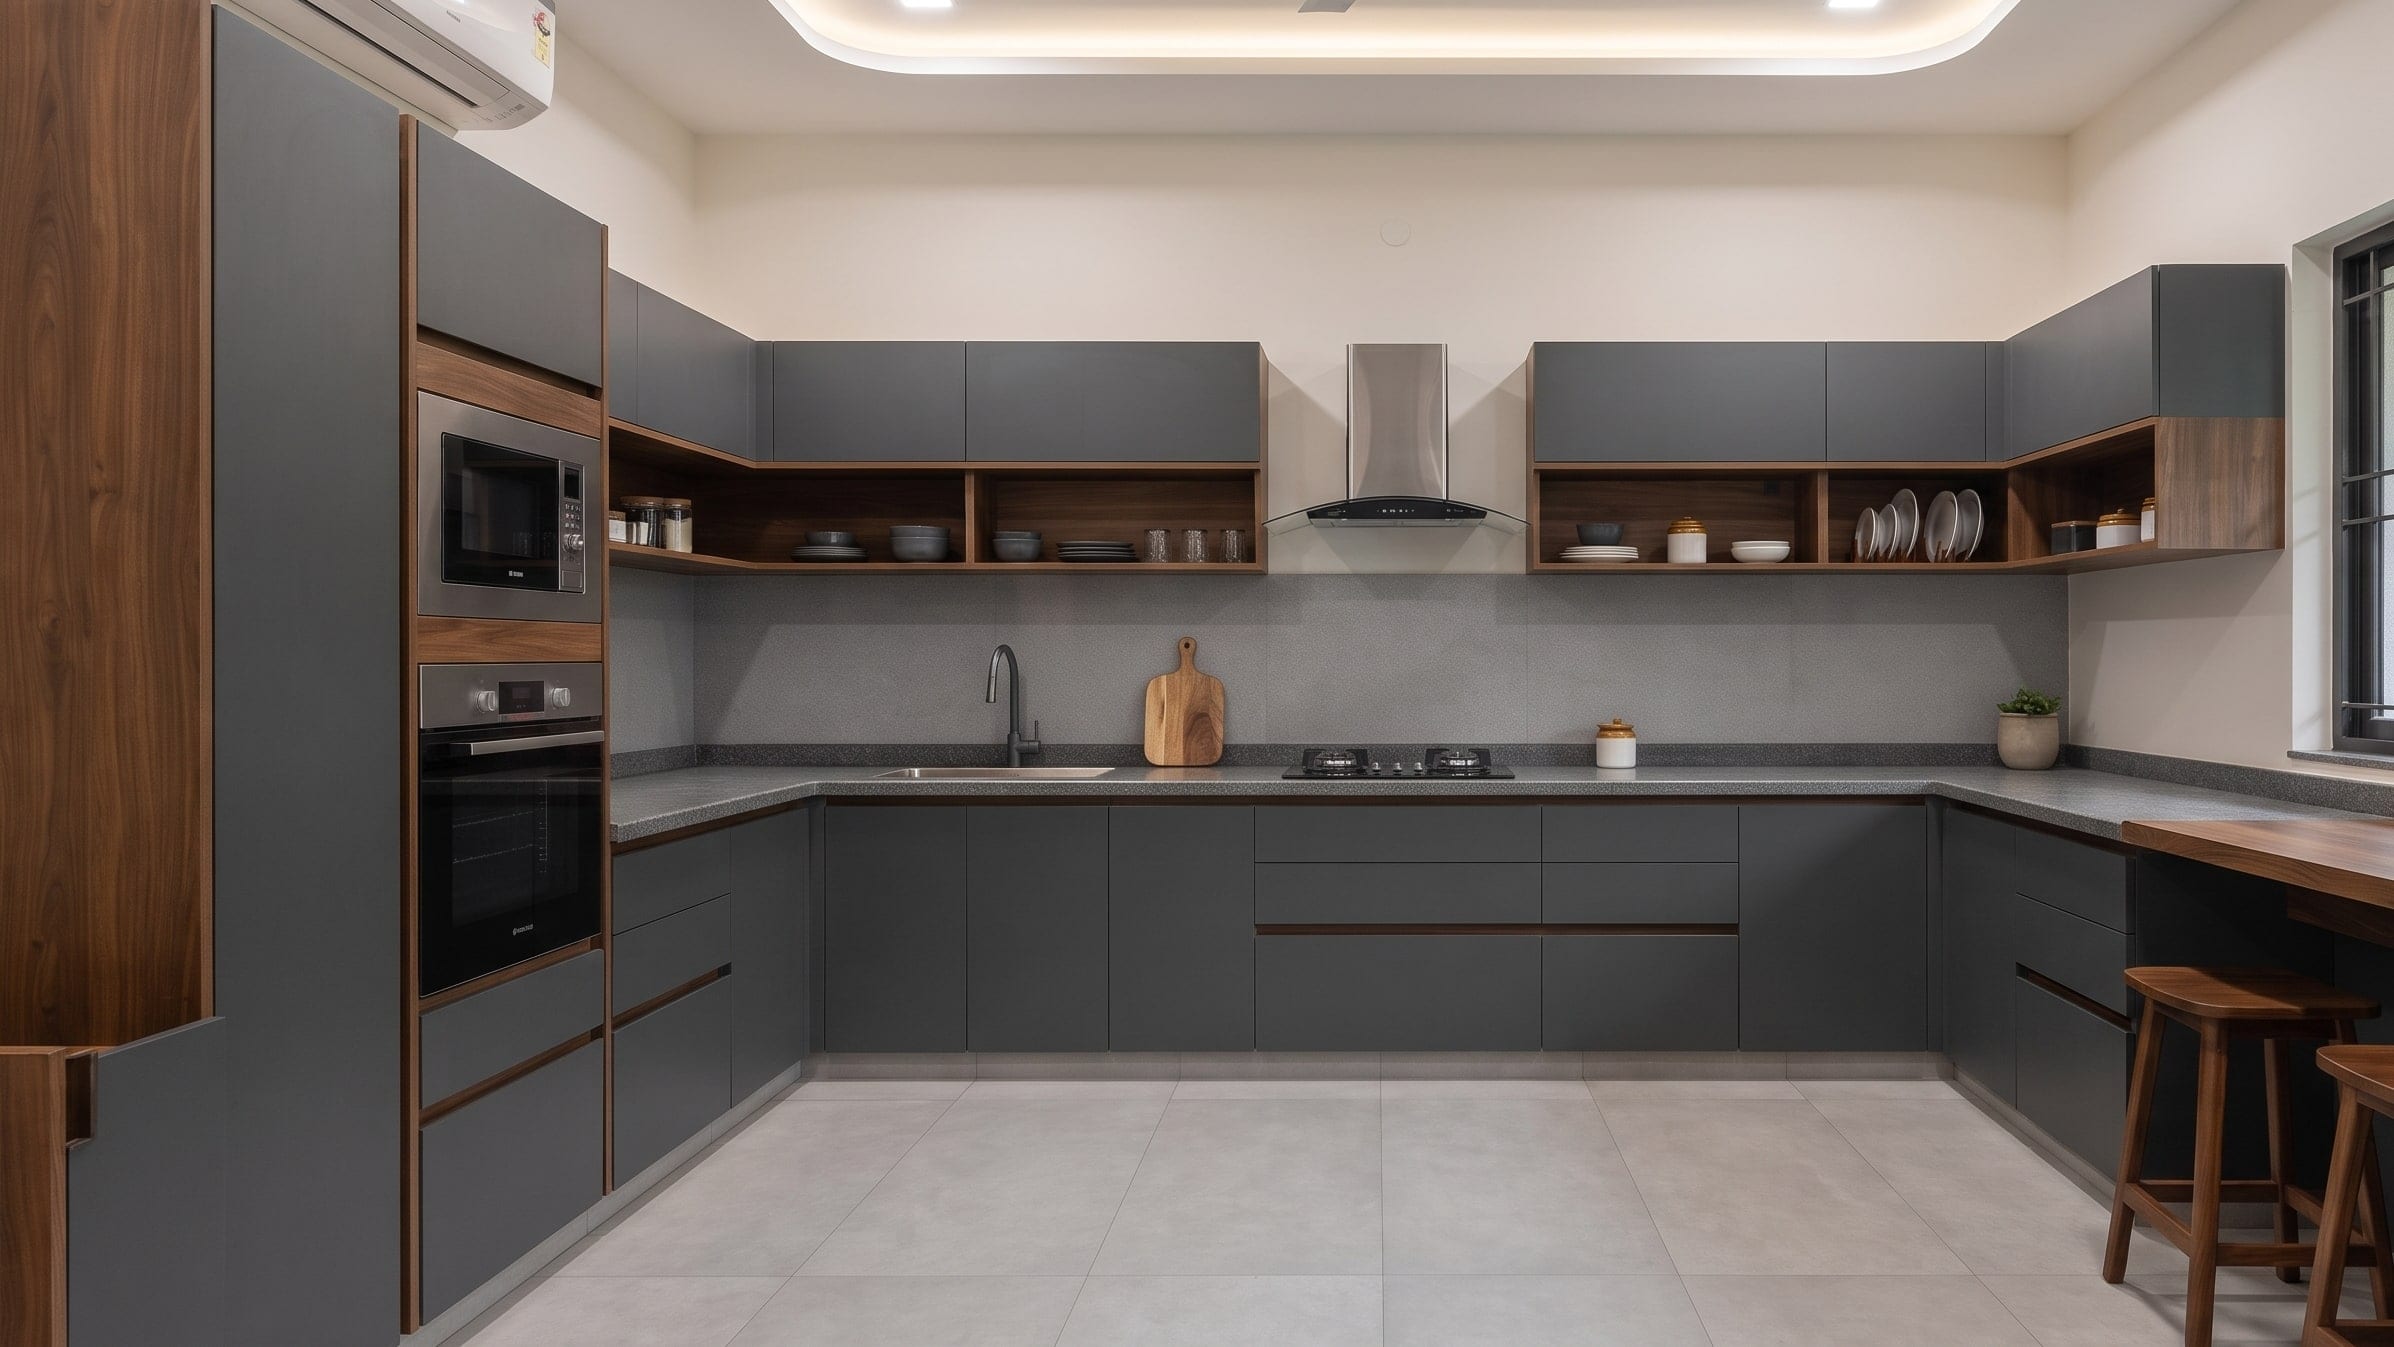
U-shaped, with a tall unit for the oven and microwave and a breakfast counter under the window. Matte shutters, stone counter.
Tap a marker on the photograph for what it is made of.
Room 3 / 5
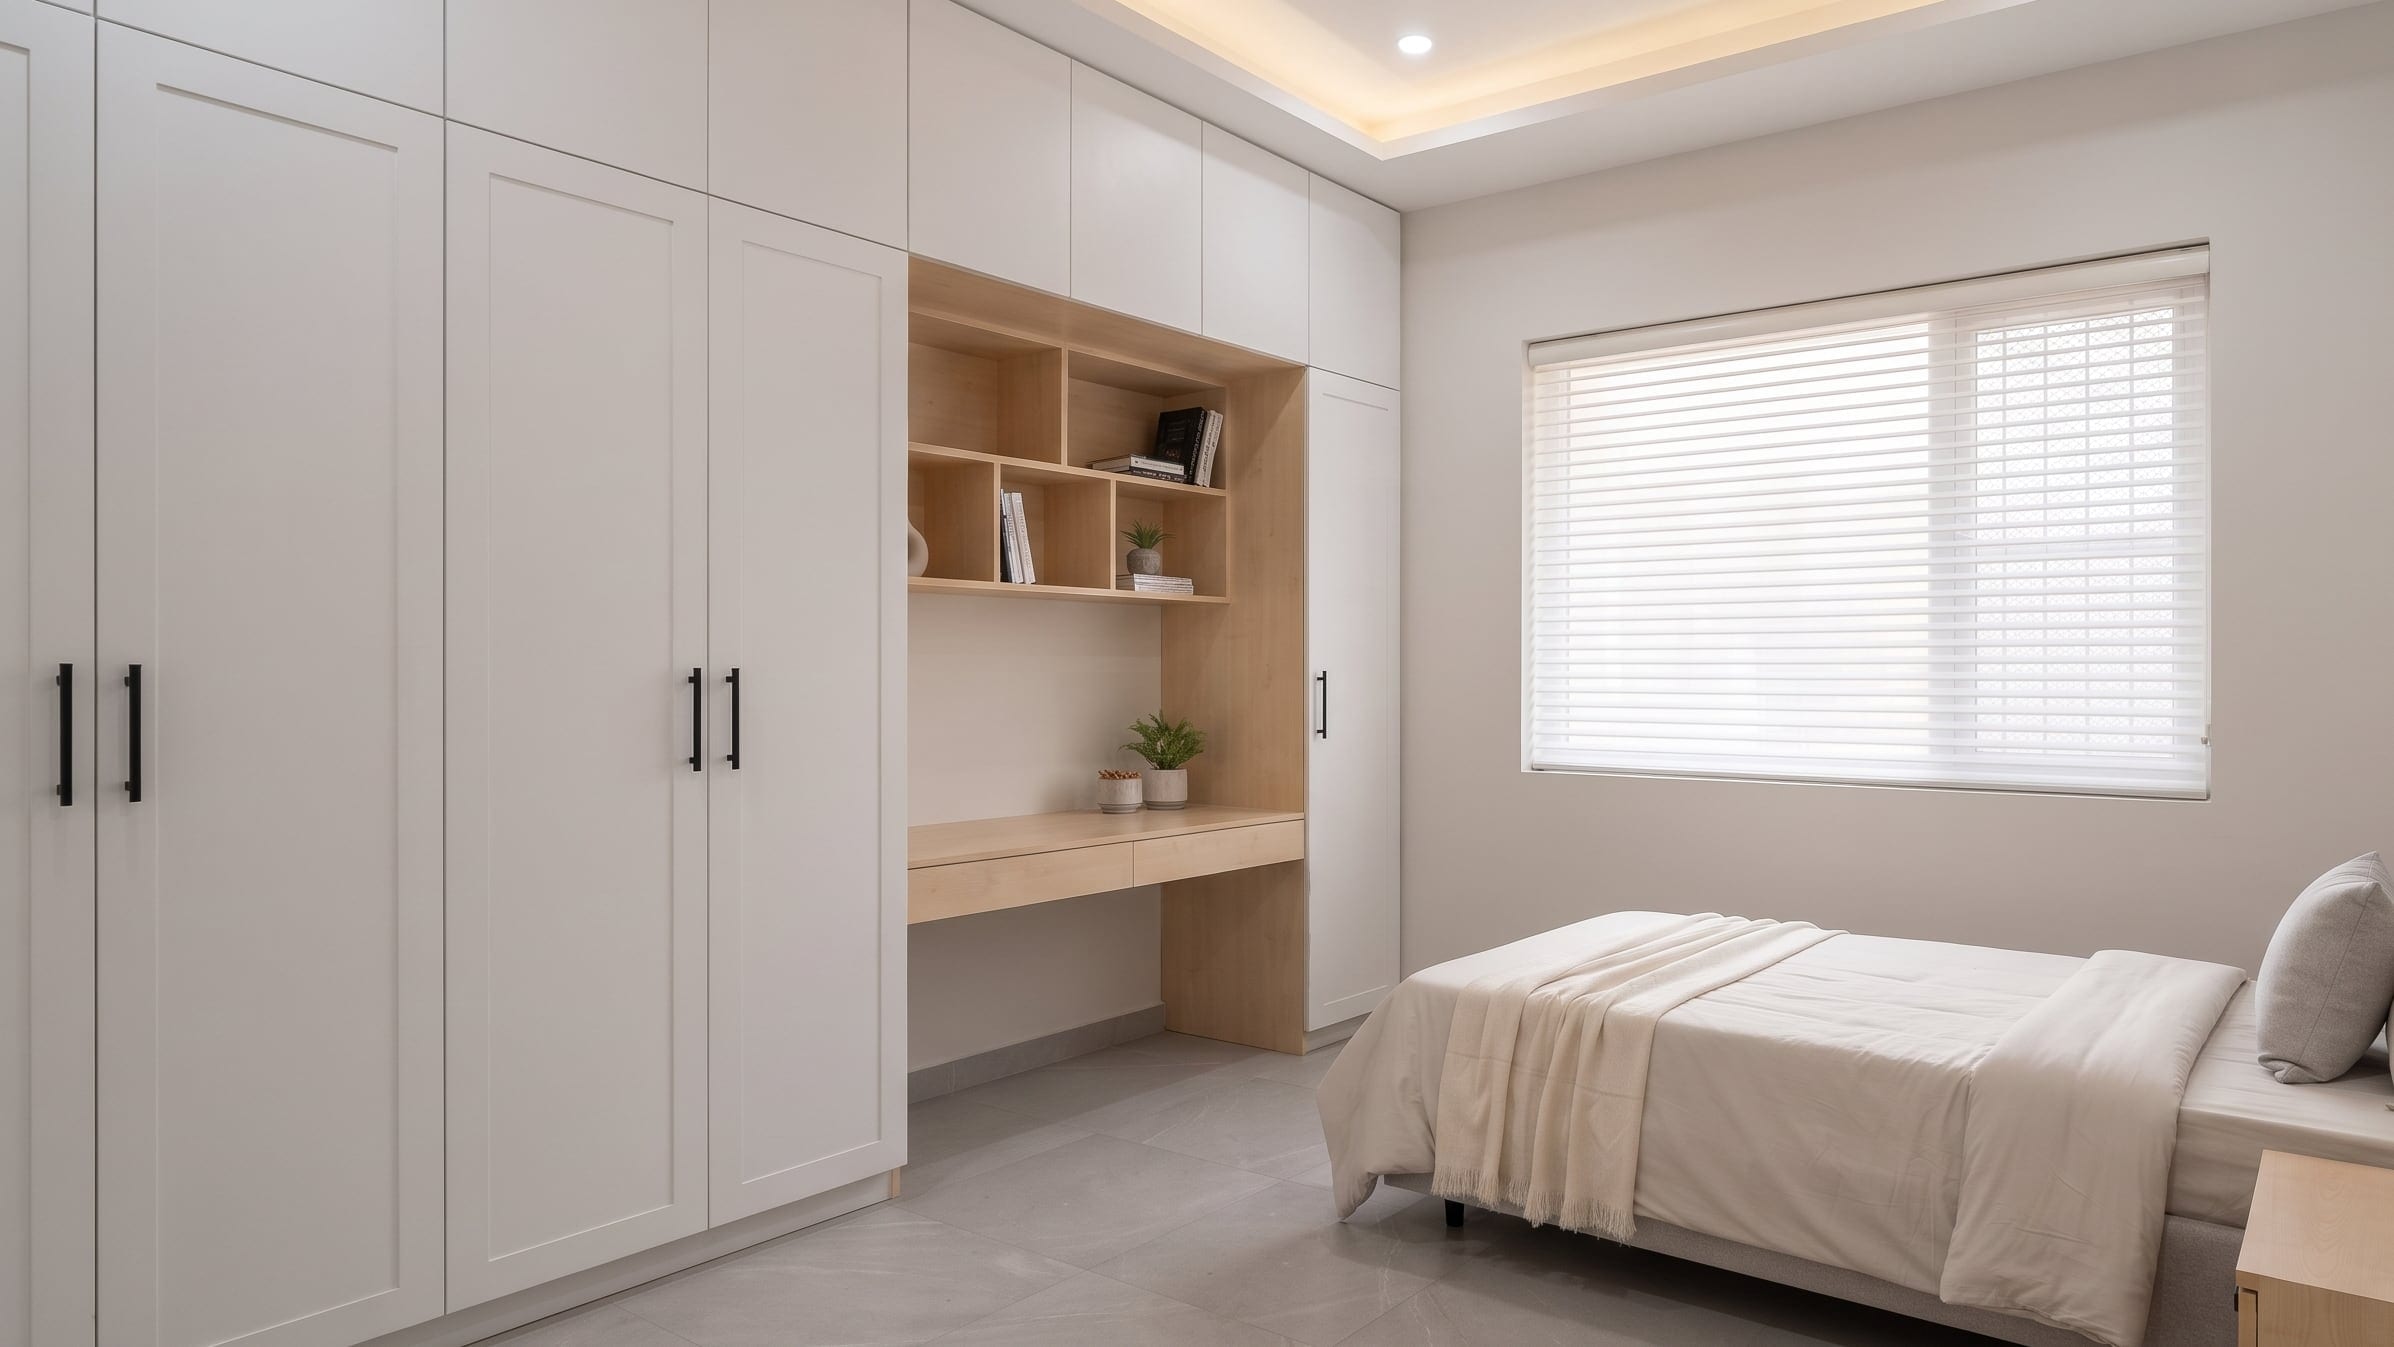
Bedroom
Platform bed with storage beneath, and a sliding wardrobe that does not need door swing.
Tap a marker on the photograph for what it is made of.
Room 4 / 5
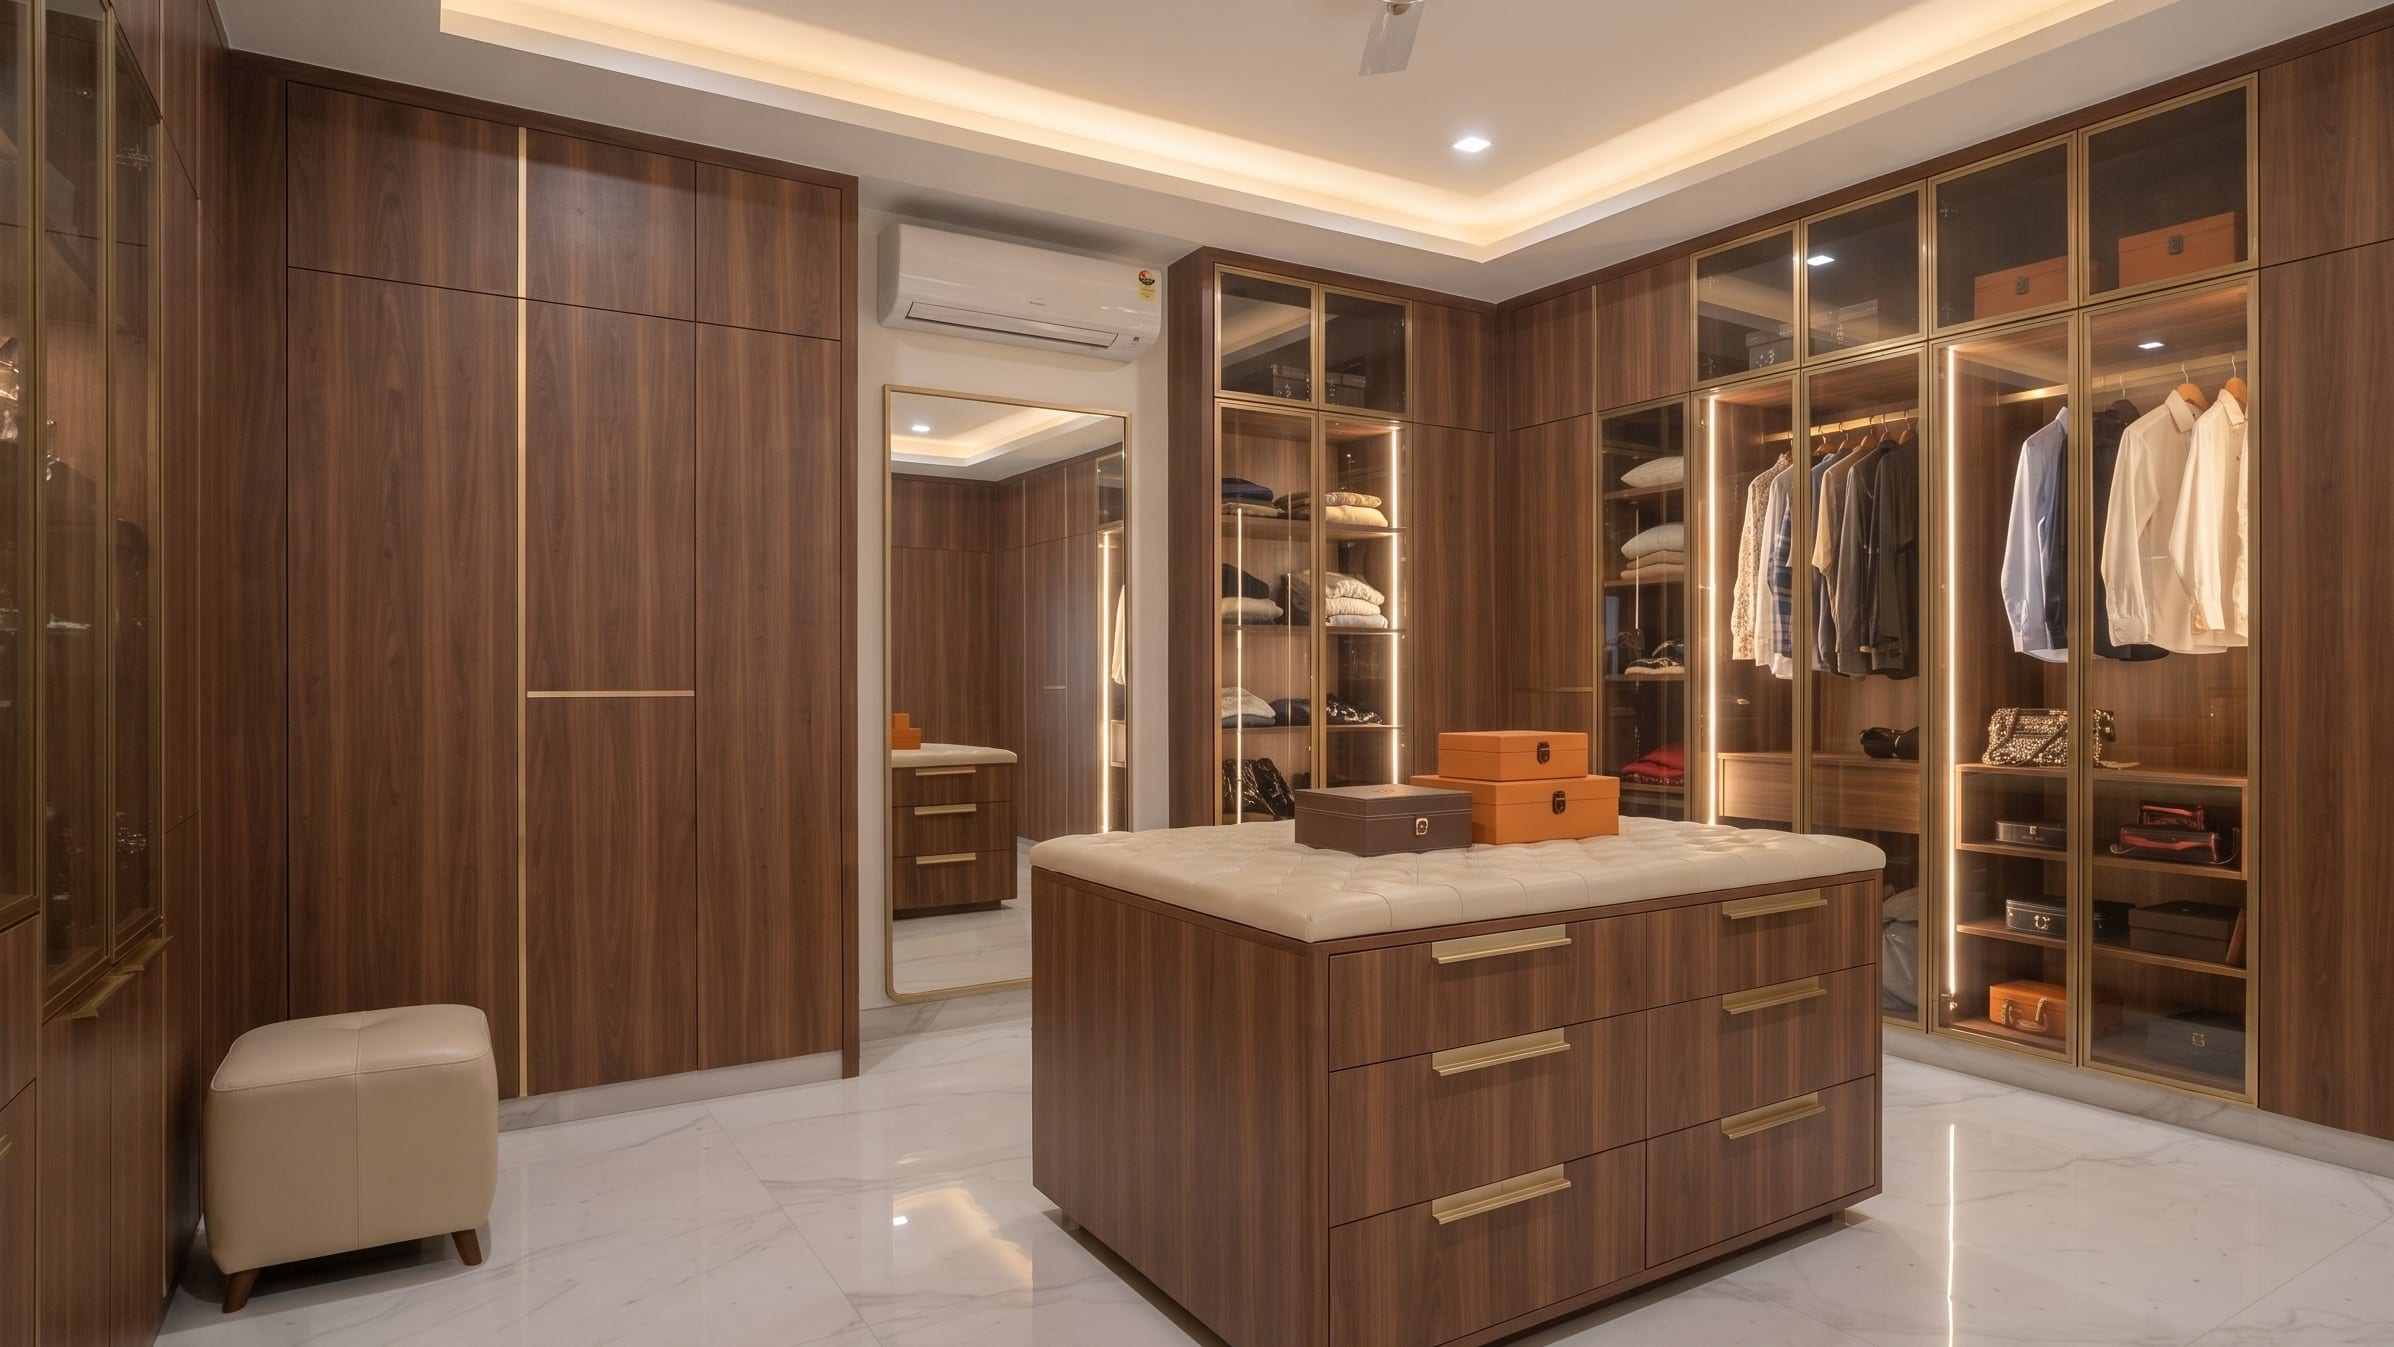
Wardrobe
Floor to ceiling, with a fluted-glass tall unit. The shutter is what you see; the carcass is what lasts.
Tap a marker on the photograph for what it is made of.
Room 5 / 5
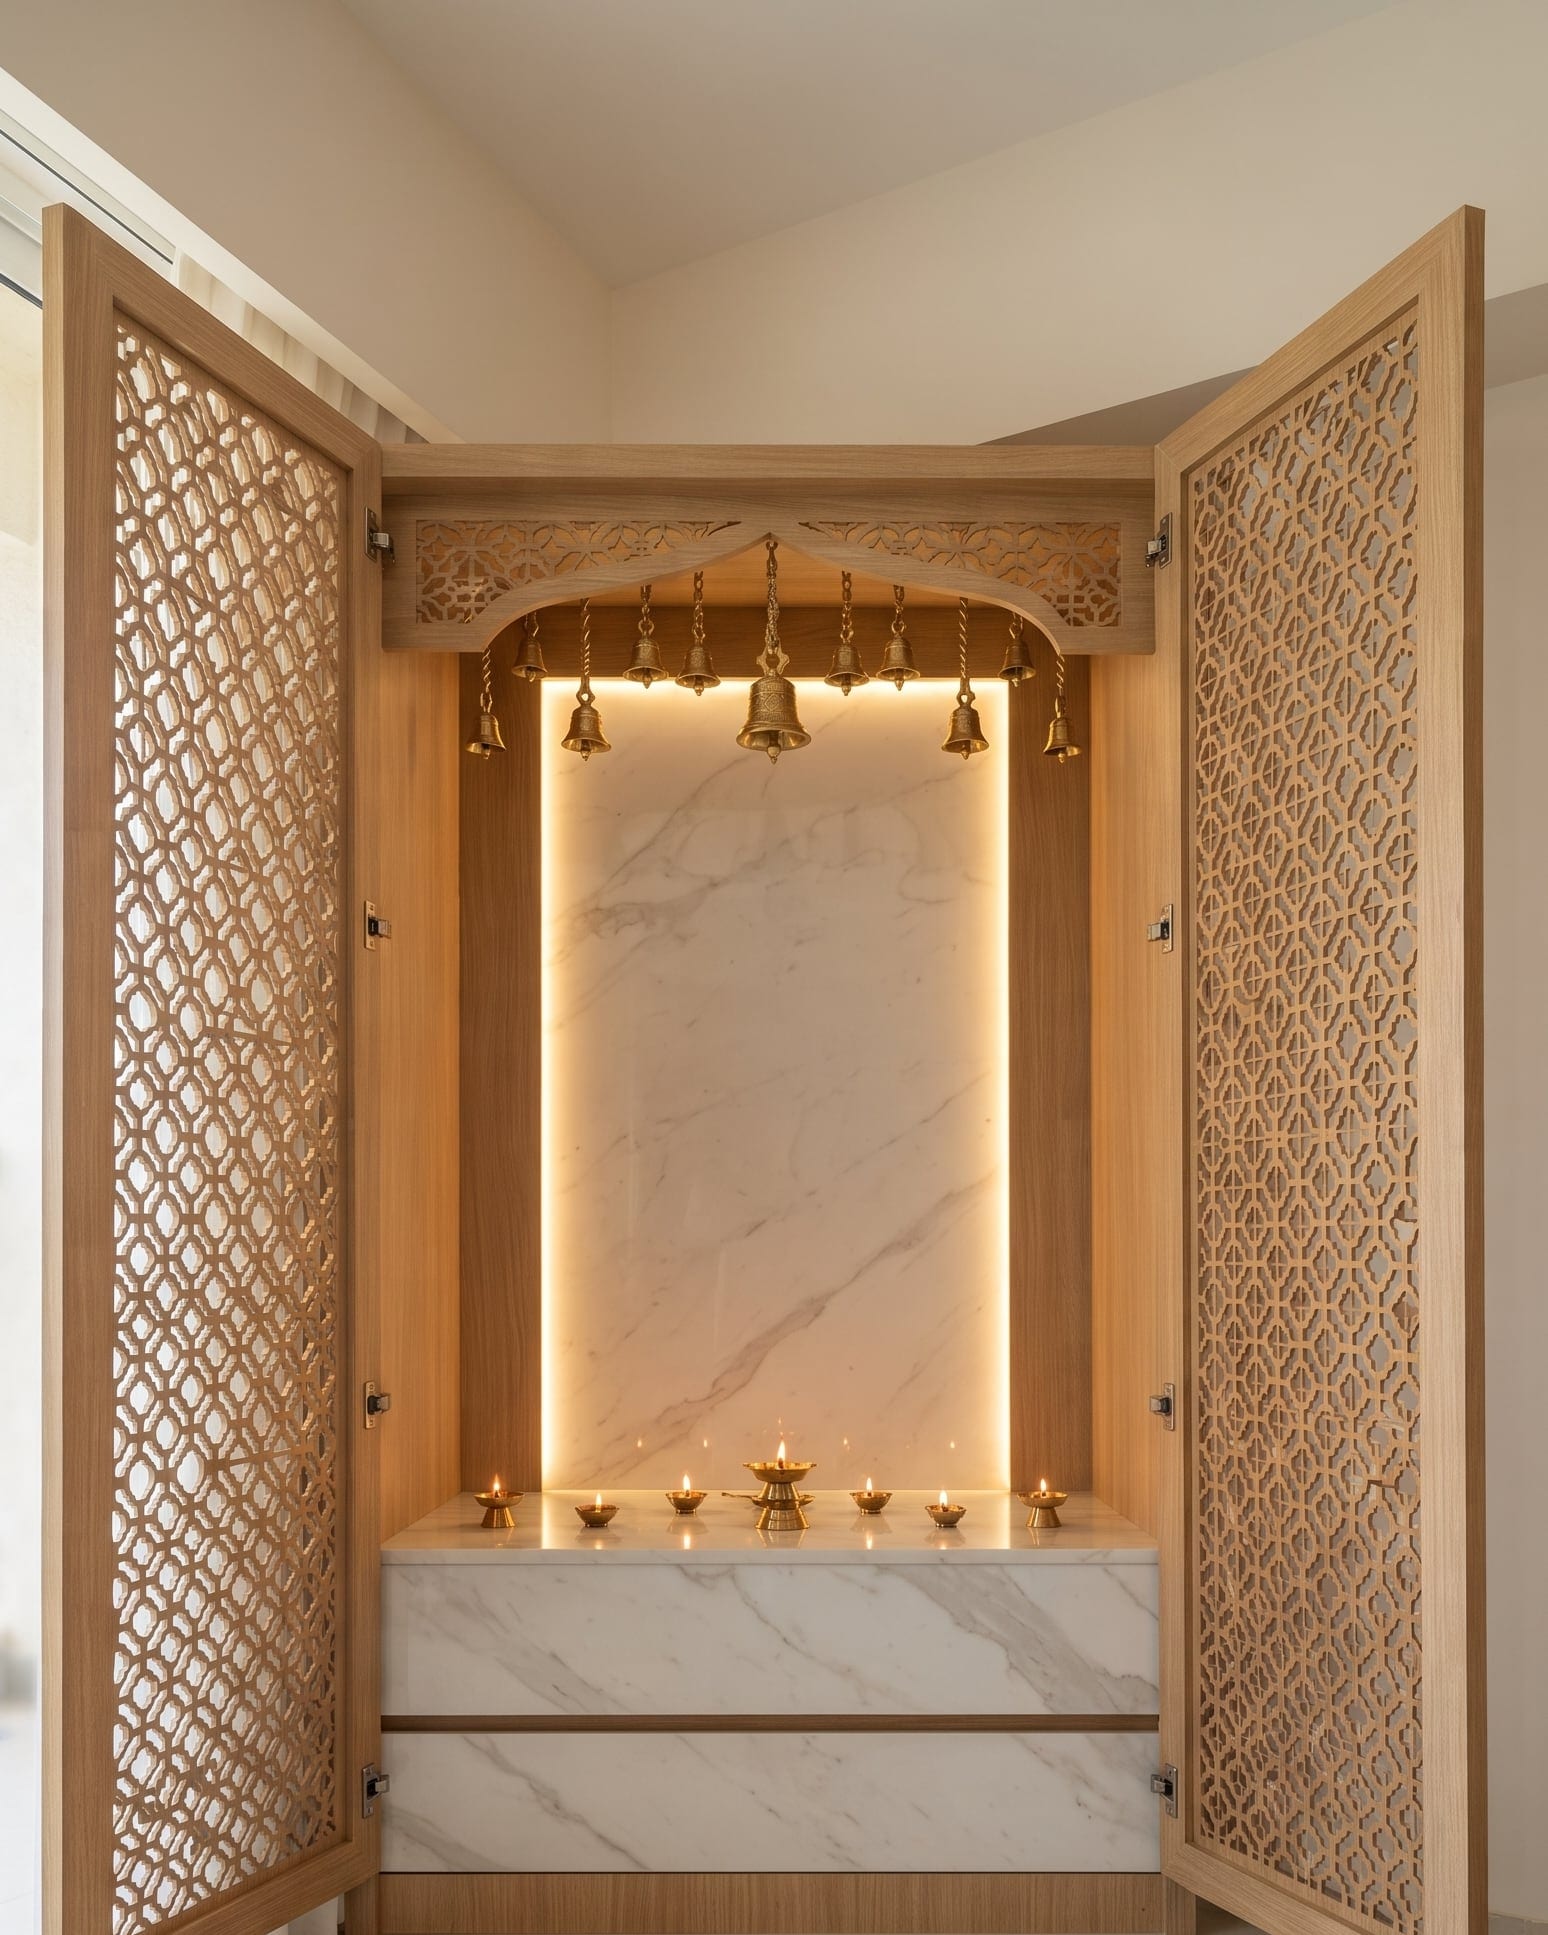
Pooja and storage
A pooja niche built into the storage wall, framed in brass-finish trim.
9 years and 350+ homes and spaces
Cosyspaces started in Koramangala in 2016 and now runs from an experience centre in Belathur. We design and build interiors end to end — one point of contact from the first measurement to the day you get your keys back.
Everything in the home
Full home interiors, modular kitchens, wardrobes, TV and pooja units, crockery and study units, false ceilings and lighting, wall panelling, bathroom vanities and custom furniture. Hotels, schools, offices and retail too, built to take daily public use.
Beyond Bengaluru
Anywhere in Bengaluru, and regularly in Tirupati and Chittoor in Andhra Pradesh, in Hyderabad in Telangana and in Chennai in Tamil Nadu. Out-of-city projects are handled the same way as one across town: measured on site, designed and visualised, then delivered and installed.
See it before you decide
Our experience centre in Belathur has a working kitchen and the finishes, shutters and hardware we actually use. Open a drawer, look at an edge, and judge the work with your own hands before any of it is drawn for your home.
Homes we have finished
The flat type and the locality are the client's; the rooms are ours. Each project page says whether its images are photographs or visualisations of what was built.
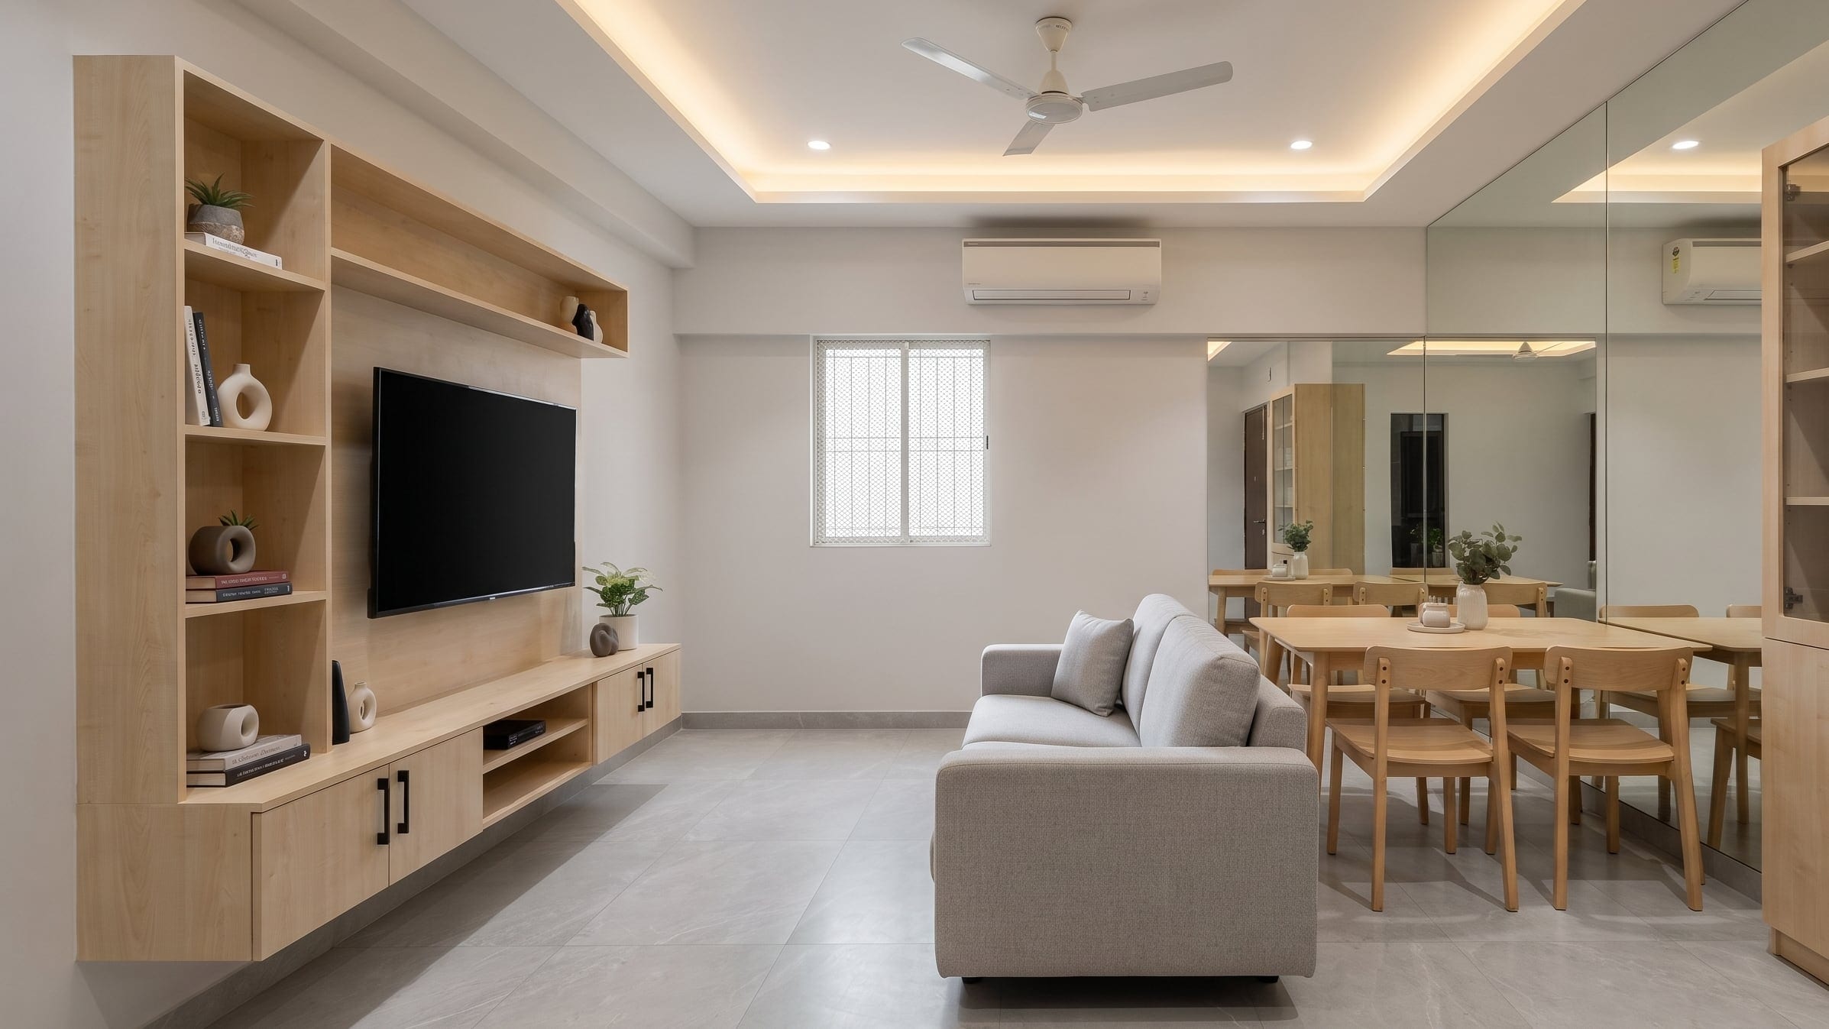
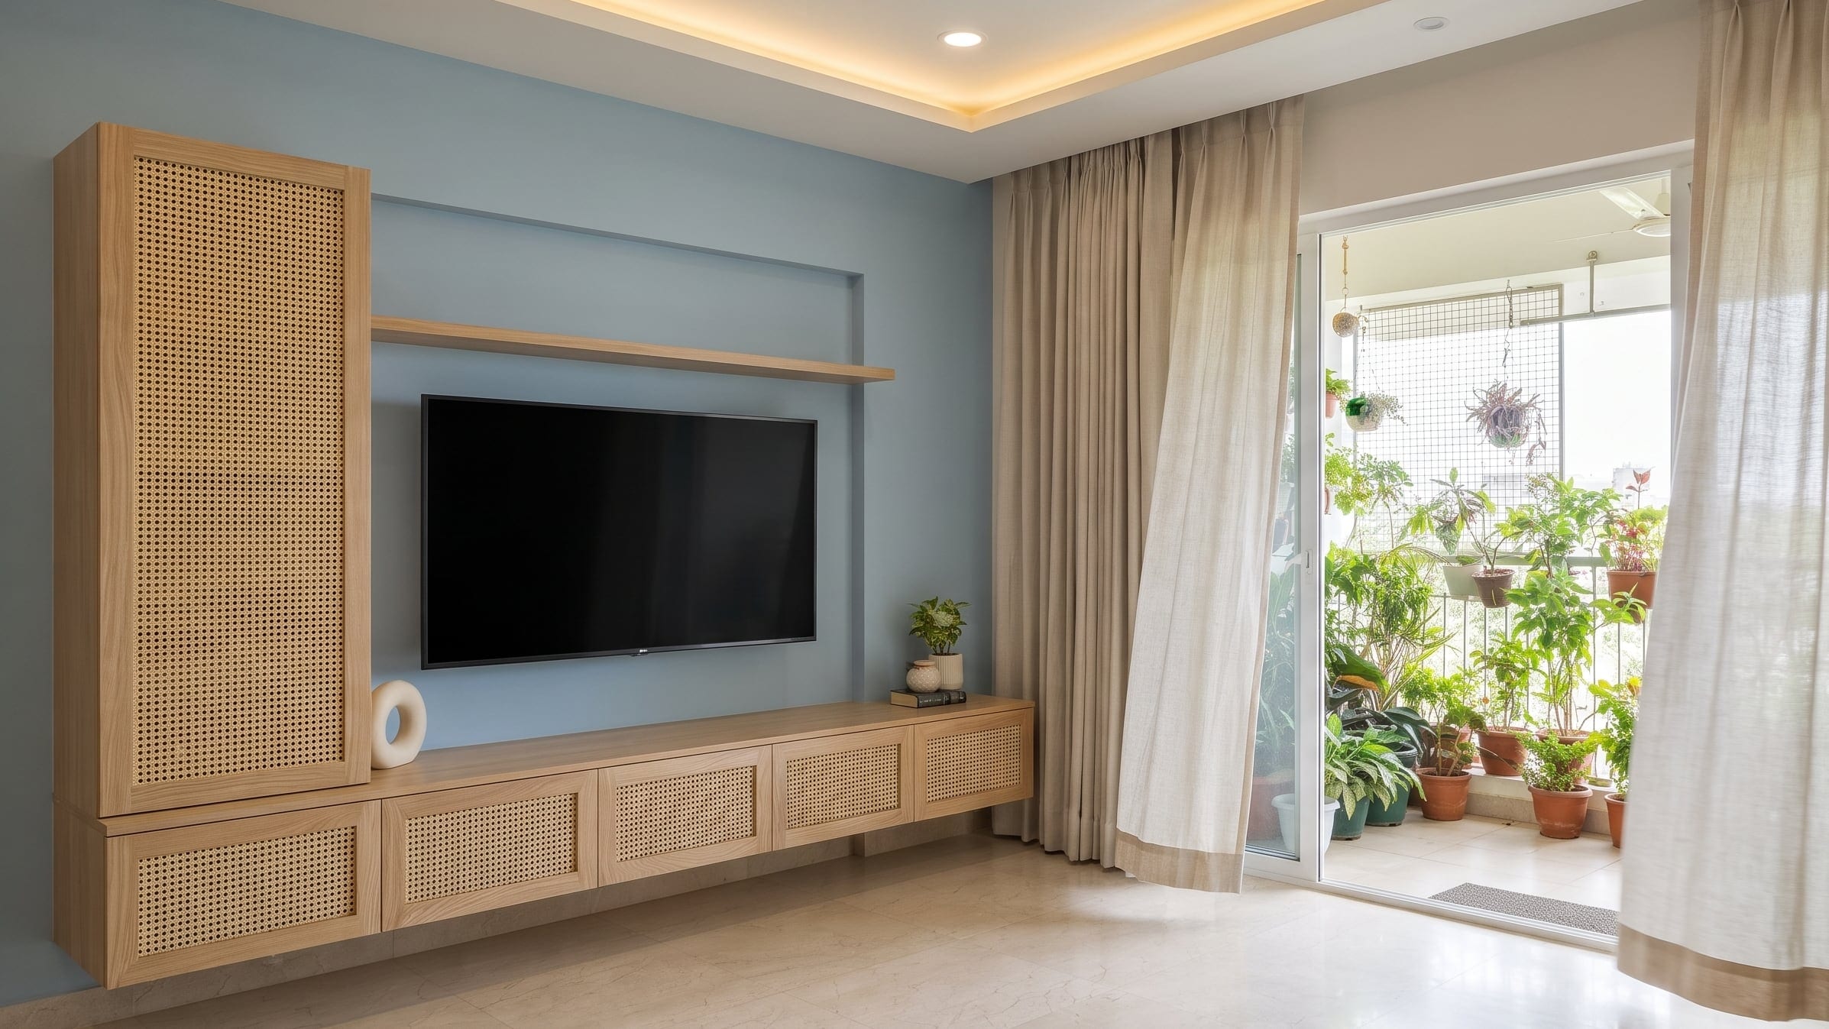
2BHK apartment in Electronic City
Full home, budget · 3 rooms
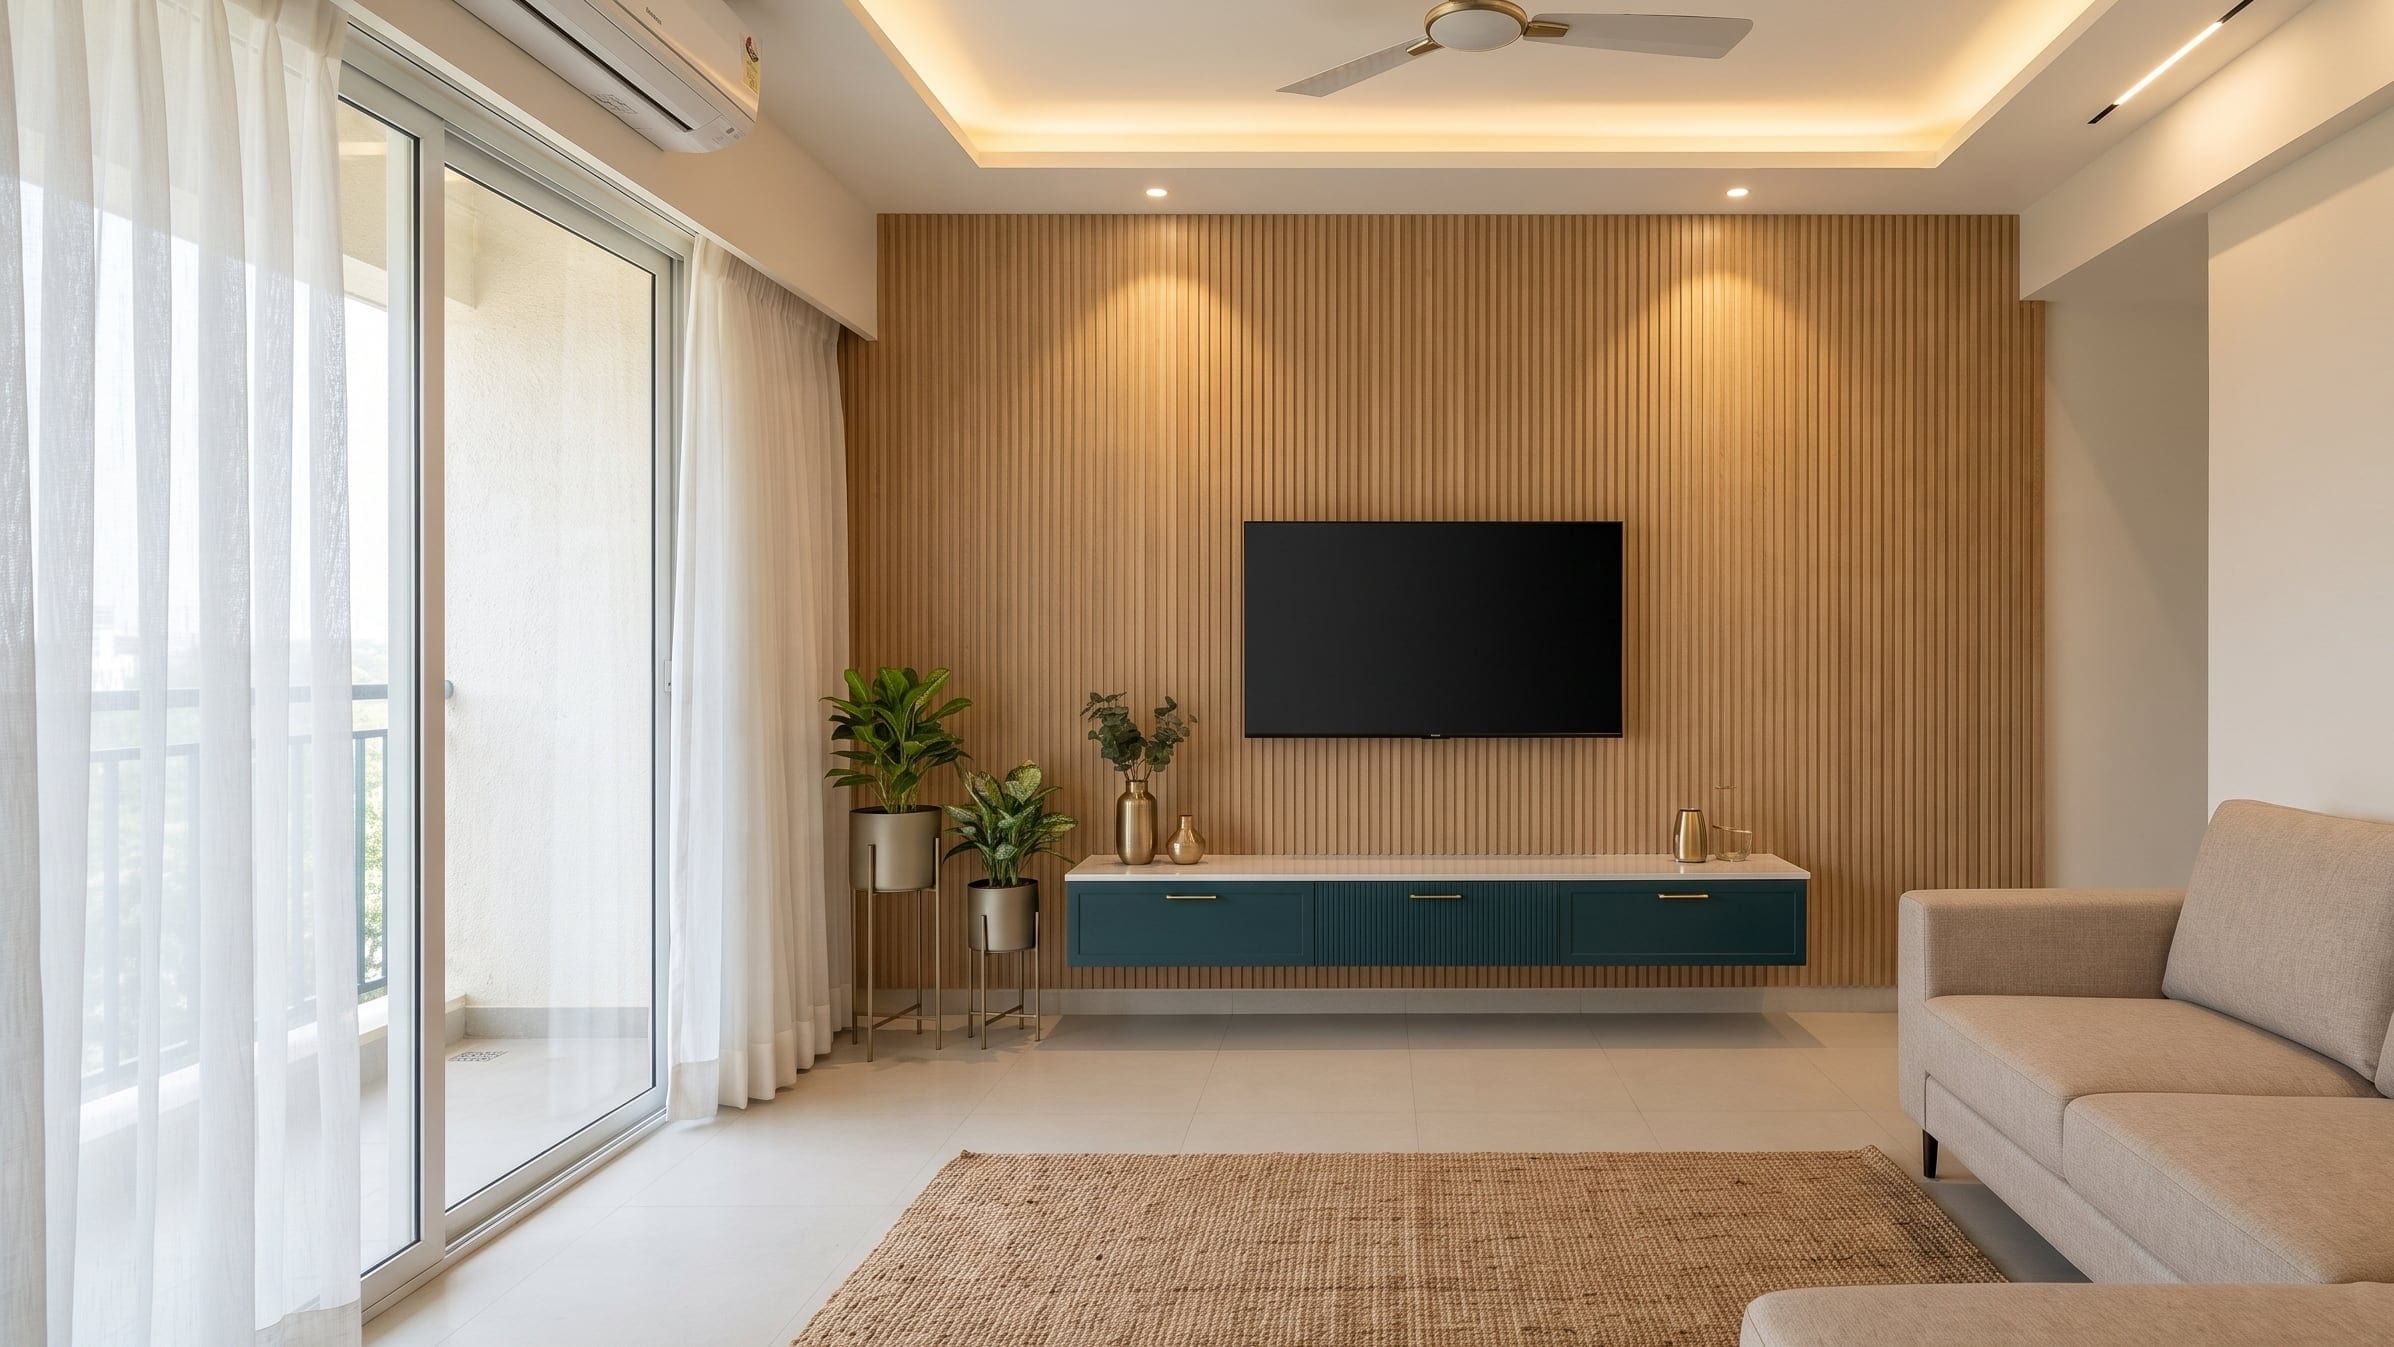
3BHK apartment in OMR
Full home · 3 rooms
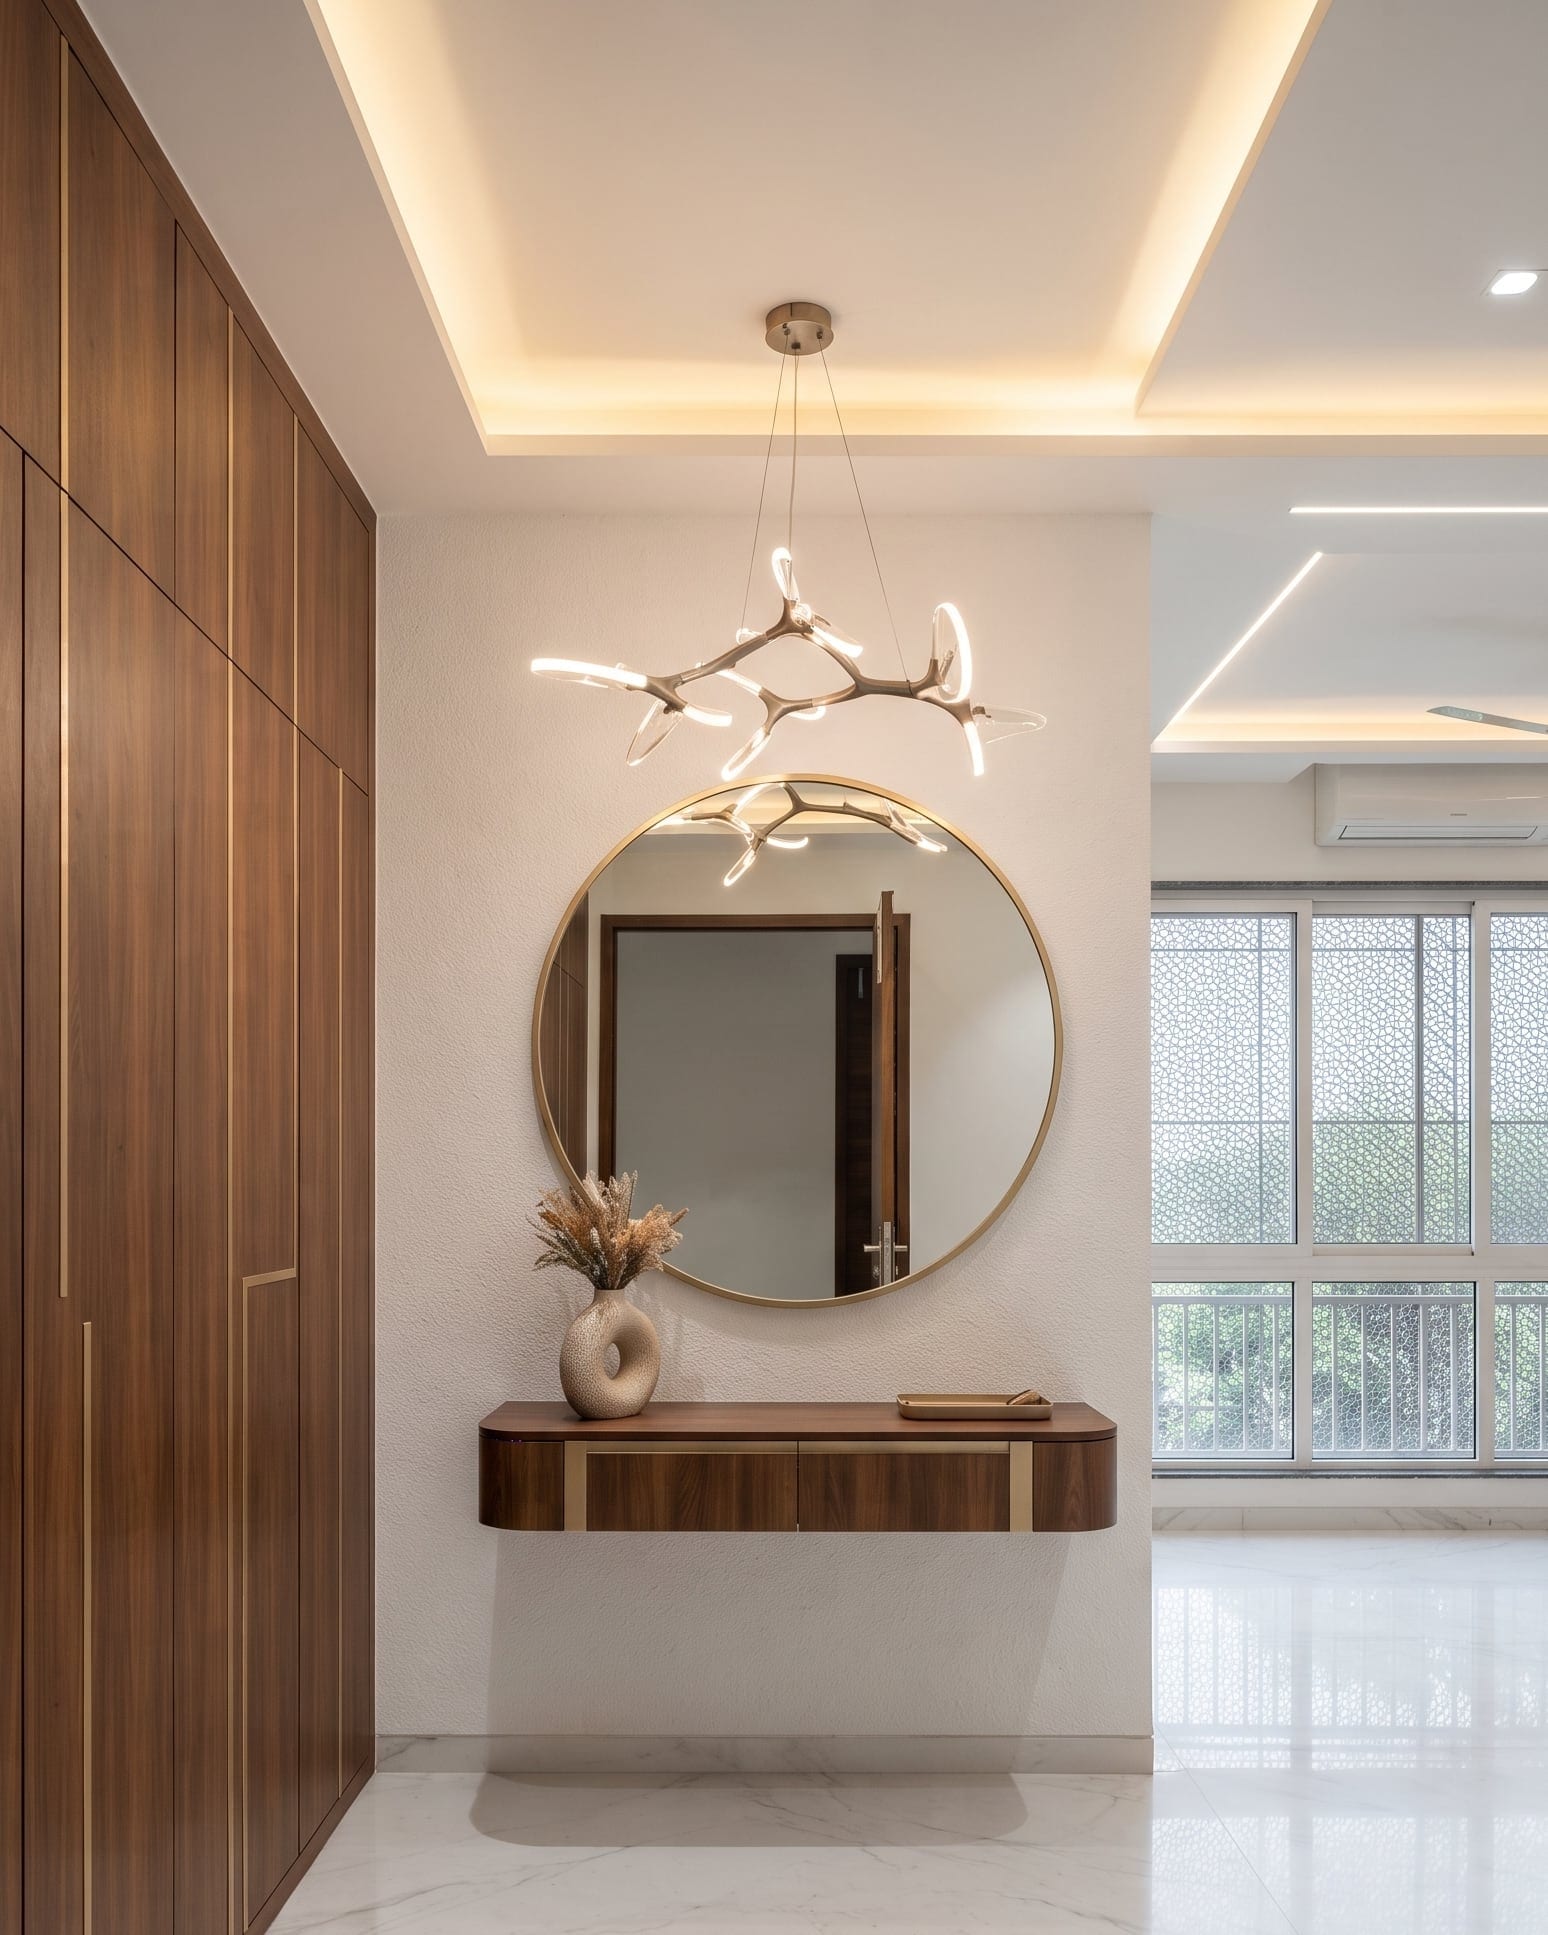
3BHK apartment in Whitefield
Full home · 4 rooms
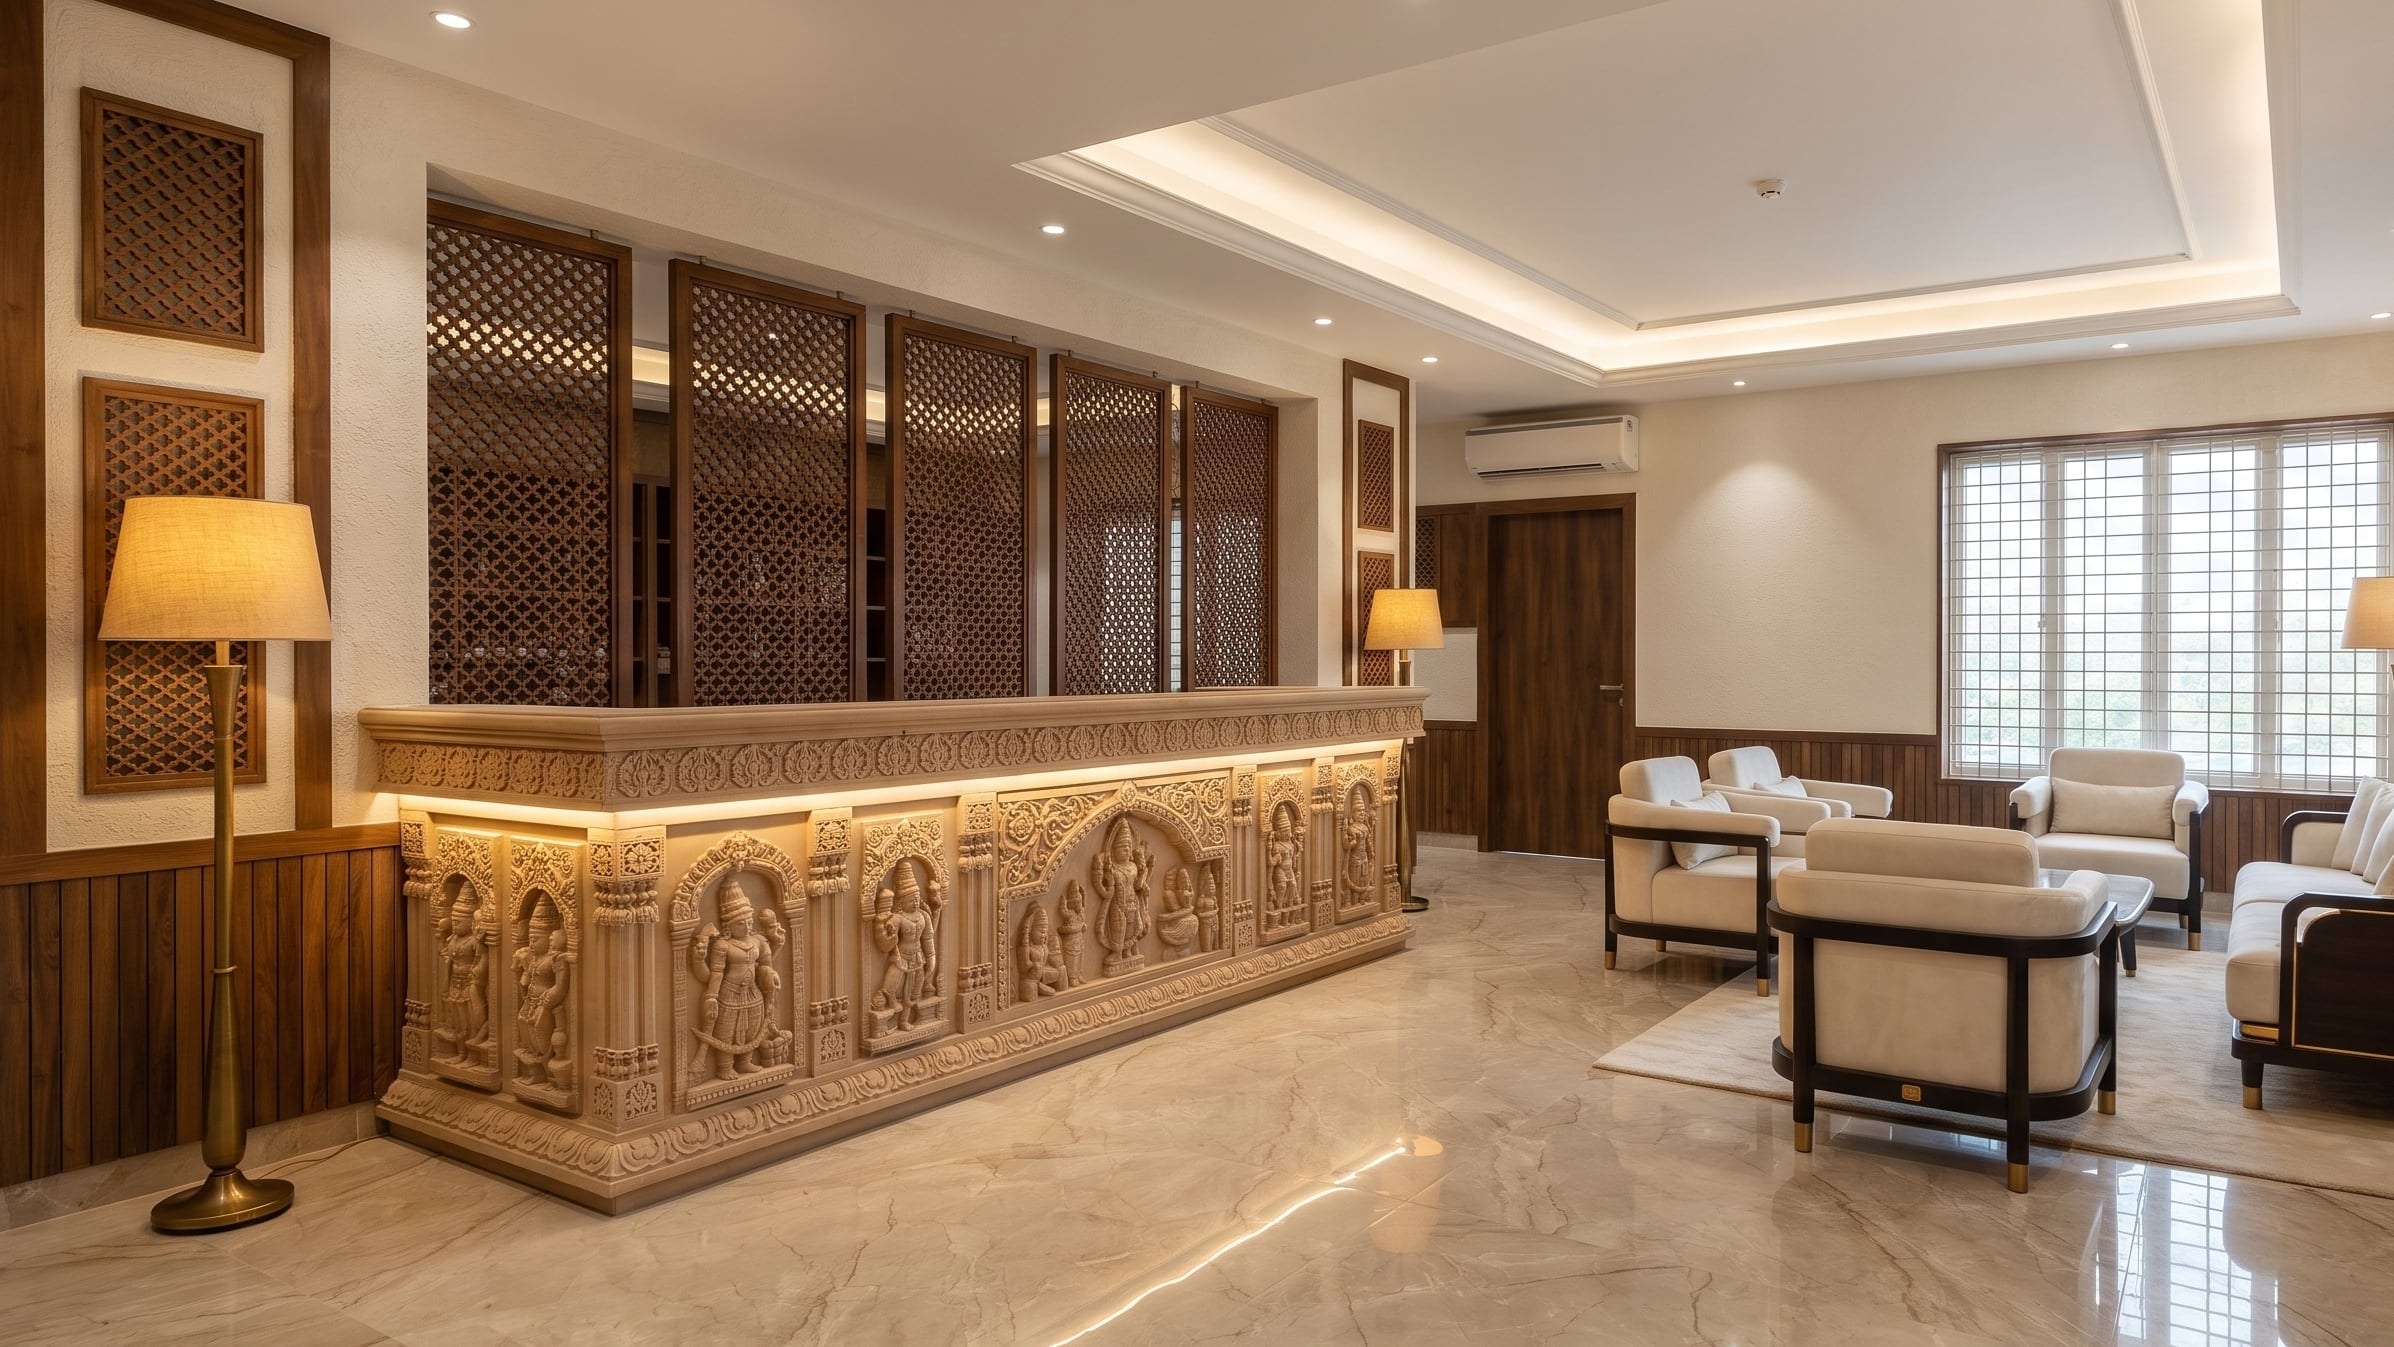
4BHK apartment in Hebbal
Full home, premium · 4 rooms
Boutique hotel in Tirupati
Commercial, hospitality · 3 rooms
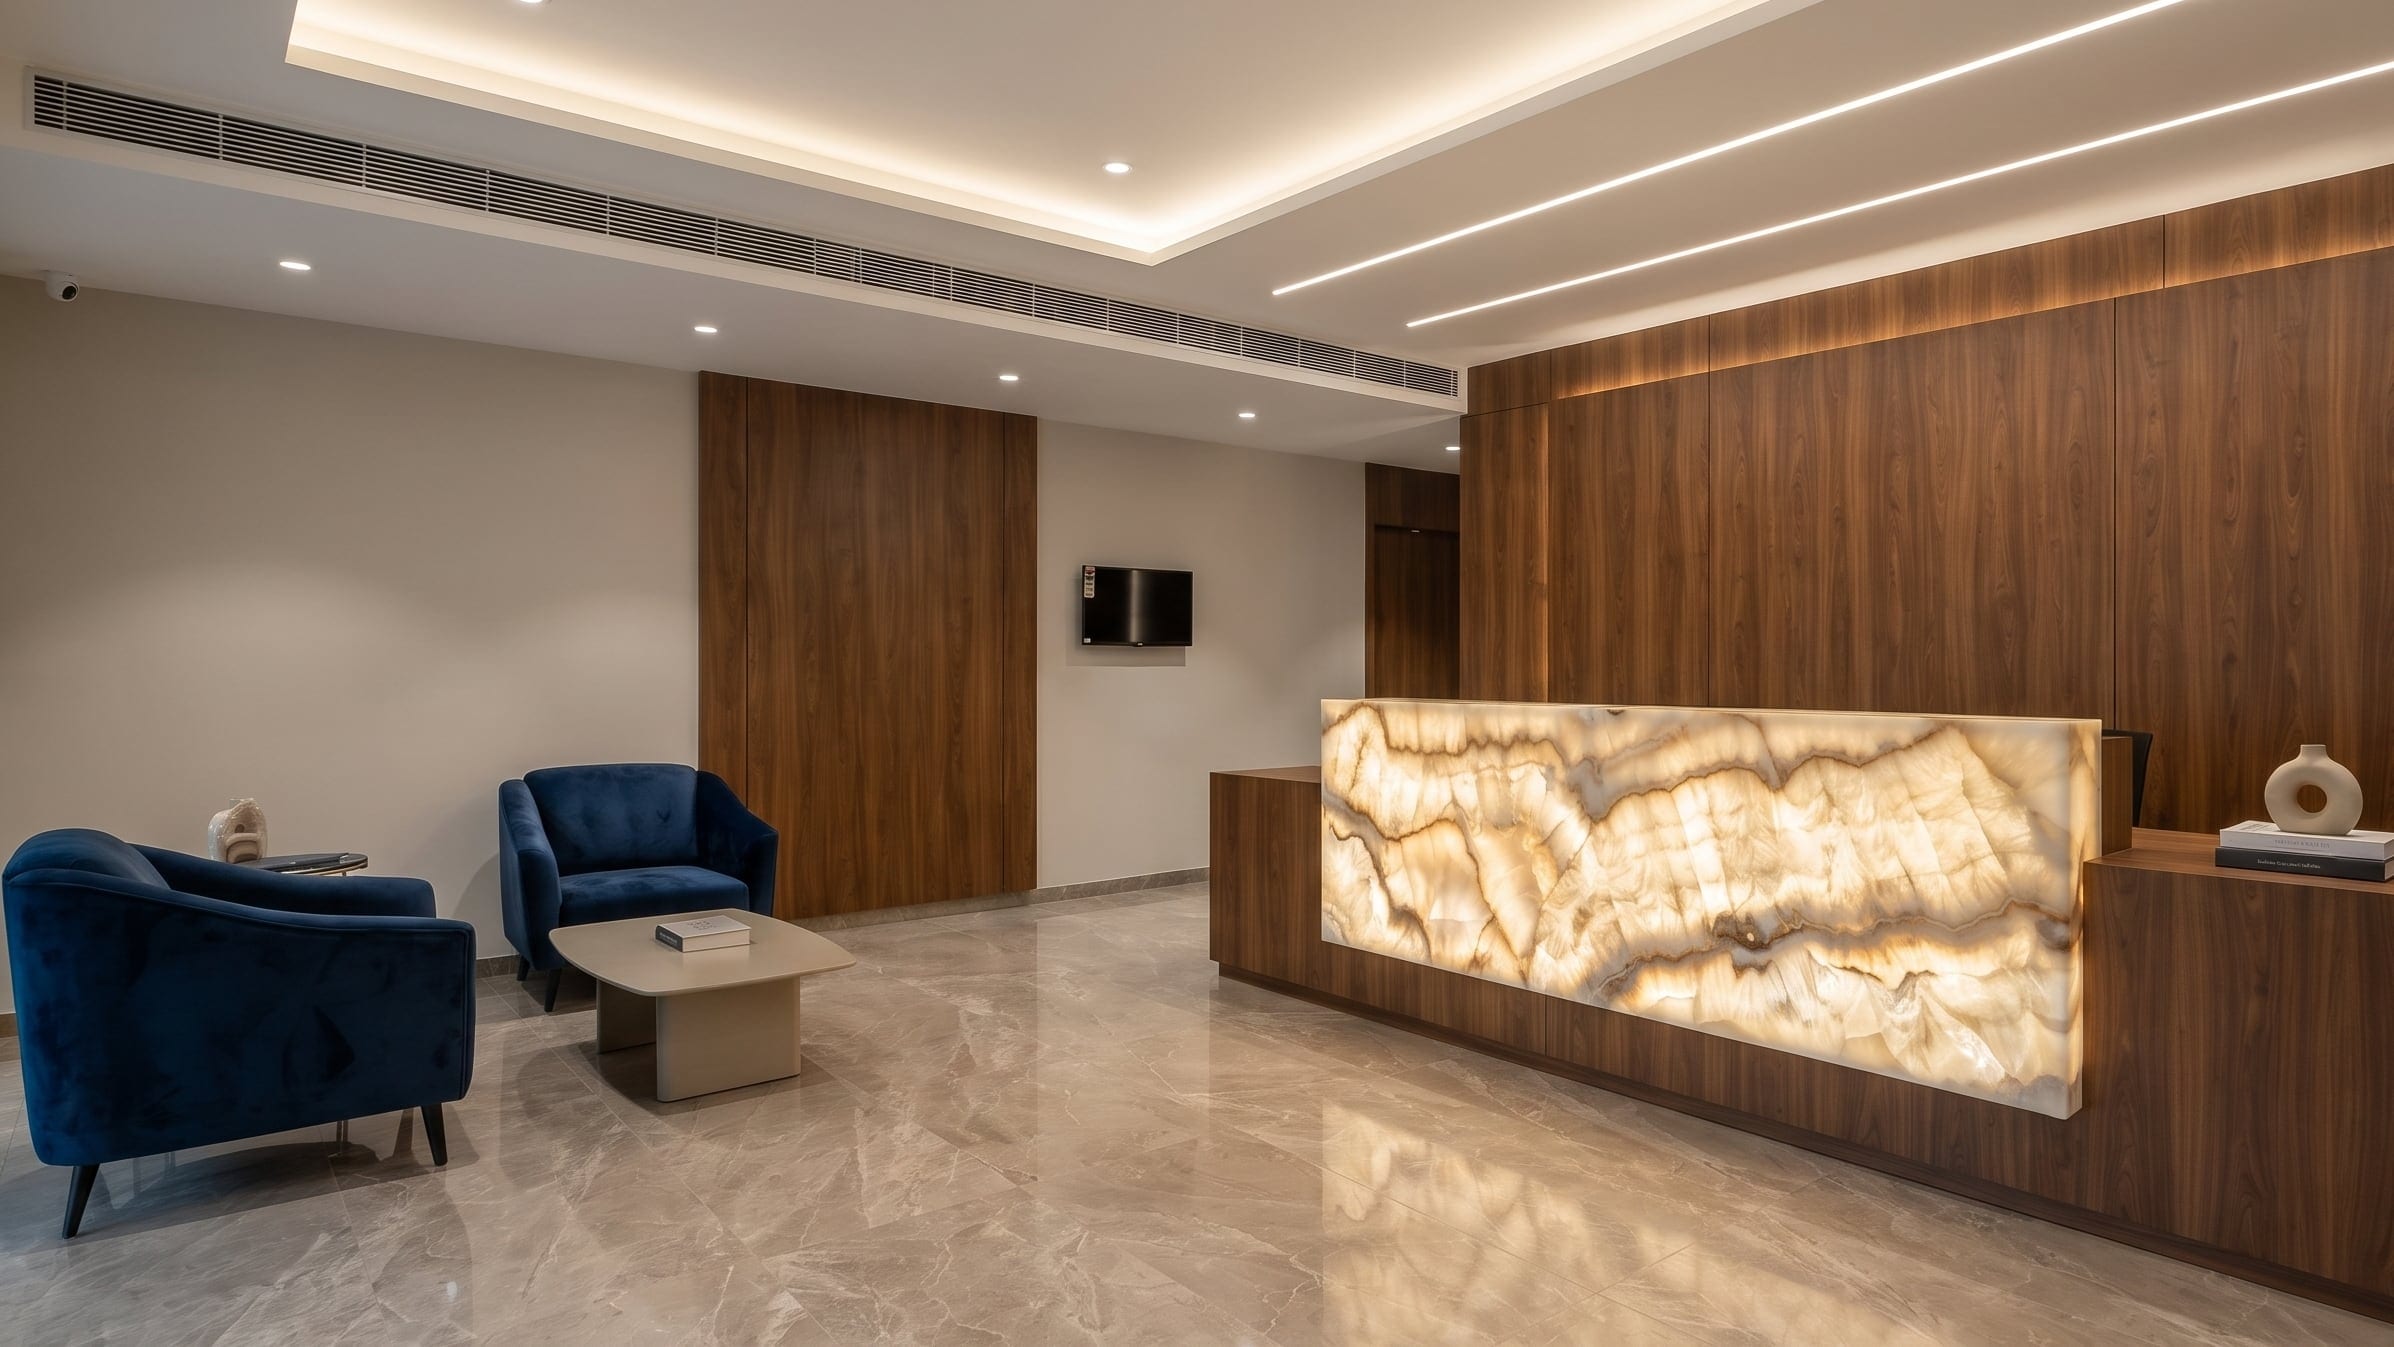
Business hotel in Kondapur
Commercial, hospitality · 3 rooms
What we do
End to end, or one room at a time. Design, 3D, production, execution and handover.
Full home interiors
Full home interiors cover everything from the first measurement to handover: design and 3D visuals, modular kitchen and wardrobes, false ceiling and lighting, furniture, painting and site execution — handled by one team with one point of contact.
Modular kitchens
Modular kitchens designed around your cooking, made to the approved drawing and installed in your flat — straight, L-shaped, U-shaped, parallel or island layouts, with the carcass grade chosen per zone rather than sold as one blanket spec.
Wardrobes
Wardrobes built to the exact wall, not to a standard size — sliding or hinged, with the internal layout planned around what you actually own rather than a catalogue configuration.
False ceiling and lighting
False ceiling and lighting planned together, because a ceiling is mostly a way to place light. Gypsum, POP or PVC, with cove, spot and task layers set out before the electrical work starts.
Villa interiors
Villa interiors across Bengaluru — multiple floors, staircases, a double-height living room and outdoor spaces, planned as one home rather than as several flats stacked on top of each other.
Commercial interiors — hotels, schools and offices
Commercial interiors for hotels, schools, offices and retail spaces in Bengaluru, built to survive daily public use: harder finishes, serviceable detailing and a schedule that works around your operating hours.
Custom furniture
Furniture made for the space it will live in — beds, TV units, crockery units, study tables, shoe racks and pooja units, made to sizes that standard retail does not carry.
Renovation
Renovation of older flats and villas — reworking a kitchen that no longer suits the household, adding storage where a builder left none, and updating finishes without rebuilding everything from scratch.
Walk through a finished home
Filmed on handover day, before the furniture arrives. Nothing loads until you press play.
Foyer + gold pooja room + deity wallFilmed at handover Feature wall (palm mural) + seatingFilmed at handover Corridor → living + TV consoleFilmed at handover
Where we work
Across Bengaluru, and in four cities beyond it. Measured on site, made to the approved drawing, installed and handed over.
Beyond Bengaluru
- Tirupati — Andhra Pradesh, since 2018
- Chittoor — Andhra Pradesh, since 2019
- Hyderabad — Gachibowli, Kondapur
- Chennai — OMR, Velachery
- Work finished here
- We deliver here
- Experience centre
East Bengaluru
Belathur · Kadugodi · Whitefield · Hoodi · KR Puram · Mahadevapura · Marathahalli · Varthur · Brookefield
North Bengaluru
Hebbal · Yelahanka · Hennur · Thanisandra · Devanahalli
Central Bengaluru
Indiranagar · Koramangala
South Bengaluru
Electronic City · Bannerghatta Road · JP Nagar · HSR Layout
South-east Bengaluru
Sarjapur Road · Bellandur
West Bengaluru
Rajajinagar · Malleshwaram · Yeshwanthpur · Kengeri
26 localities in and around Bengaluru, plus four cities beyond it. If yours is not on the list, ask — the list is where we have worked, not the edge of where we will.
What a studio our size can do that a big brand cannot
We are not the cheapest, and we do not pretend to be. This is what you get instead.
Founder-led
The person who takes your brief is the person who answers your call in week six. Not a sales executive who has moved on to the next lead.
One point of contact
No handoffs between sales, design and project management, each holding a different version of the plan.
Custom, not catalogue
Everything is measured on site after possession and built to that wall, not to a standard module with a filler strip.
Transparent quotes
Itemised against an agreed scope, so you can see what each line costs and drop anything you would rather buy yourself.
An experience centre you can visit
A working display kitchen in Belathur. Open the drawers, close the shutters, judge the finish with your own hands.
How a project runs
Six steps from the first visit to the day you get your keys back.
- 01
Consultation and site visit
A designer visits your flat, looks at the space as handed over, and talks through how you use each room. No charge, no obligation.
- 02
Measurement and brief
Every relevant wall is measured, along with the builder’s electrical, plumbing and gas points. Builder drawings and delivered flats differ, and joinery does not forgive that.
- 03
Design and 3D visuals
Layouts room by room, then 3D visuals of the main spaces so decisions are made while they are still cheap to change.
- 04
Quote and material selection
An itemised quote against the agreed scope, and material selection at our Belathur experience centre where you can handle the actual finishes.
- 05
Production and site work
Modular work is produced off site while site work — ceiling, electrical, painting — runs in parallel.
- 06
Quality check and handover
Installation, then a joint snag walkthrough. Everything on the list is closed before we call it finished.
What will my interiors cost?
Three questions for an indicative range. No email gate — you see the number before we ask for anything.
What clients say, in their own words
Our reviews live on Google, where they are written by the families whose homes these are and where nobody — including us — can edit them. We do not reprint quotations here: a testimonial you cannot click through to is worth nothing.
Know what you are paying for
Plain explanations of the materials a quote is built from, so you can compare two quotes honestly.
Edge banding - the detail that decides how furniture ages
Edge banding is the strip that seals the exposed edge of a board. It stops moisture getting into the core and it is the first thing to fail on cheap furniture. Thickness matters: 0.8mm to 2mm PVC survives daily knocks, while thin 0.45mm tape lifts at corners. Laser or PUR bonding leaves no visible glue line.
False ceiling - gypsum vs POP vs PVC
Gypsum board is factory-made, goes up fast, cracks less and gives the cleanest flat ceiling, so it is the default for most rooms. POP is mixed on site and suits curved or intricate profiles, but is slower and messier. PVC panels are used in wet areas such as bathrooms and utilities where both of the others would suffer.
Hinges and drawer channels - the hardware you touch every day
Hardware is the part of an interior you operate thousands of times, and the first thing to fail when it is cheap. Soft-close hinges and channels are worth paying for. Beyond that the question is load rating and warranty, not brand name. Tandem or undermount drawer runners cost more than side-mounted ones and feel better for ten years.
Questions we are asked most
How long will my home take?
It depends. A kitchen alone and a full home are different projects, and most of the calendar is decided before anything is built.
What decides it
- How much of the home is in scope
- How quickly the design and the materials are signed off
- What your apartment association allows, and when it issues a work permit
- The condition of the flat as it was handed over
What we check at the site visit
- Every relevant measurement, against the builder drawing
- Access, lift protection and permitted working hours
- Whether civil work is needed before interiors can start
We share a week-by-week schedule in writing before work starts, and the date in your agreement is the one that counts.
Where do you work?
Anywhere in Bengaluru. Our office and experience centre are in Belathur, and our team reaches most sites in the city comfortably. We also take projects in Tirupati and Chittoor in Andhra Pradesh, in Hyderabad in Telangana and in Chennai in Tamil Nadu — those are measured on site, made to the approved drawing and installed under our supervision, which is what makes an out-of-city project work at all. Ask us about anywhere else and we will tell you honestly whether we can serve you well.
Can I visit your experience centre?
Yes, and it is the fastest way to judge quality. Our centre on Belathur Main Road has a working display kitchen you can open and close, plus material samples for shutters, hardware and countertops. We are open Monday to Saturday, 9:30am to 6:30pm. Book a slot so a designer is free when you arrive rather than mid-site-visit.
Who will I be dealing with during the project?
One point of contact, start to finish. Cosyspaces is founder-led, so the person who understands your brief is the person who answers your call in week six. You will not be handed from a sales executive to a designer to a project manager, each holding a different version of the plan. That is the main thing a studio our size can offer that a large brand cannot.
What does a free site visit include?
A designer comes to your flat, measures every relevant wall, checks the builder's electrical and plumbing points, and talks through how you actually use each room. You get a written scope and an indicative cost, not a hard-sell. There is no charge and no obligation to continue.
Can you work with my builder's layout?
It depends. Builder drawings and delivered flats rarely match to the millimetre, and plumbing and gas positions decide more than preference does.
What decides it
- Where the drainage stack, gas point and chimney duct actually are
- The width of the utility opening
- Beams, ducts and columns the drawing does not show
- What your association permits changing
What we check at the site visit
- Every wall measured as built, not as drawn
- Service positions confirmed on site
- Whether a layout change needs civil work, which we quote separately
Almost always, yes. What we do not do is promise a layout change before seeing what the services allow.
Visit our experience centre in Belathur
There is a working display kitchen behind the glass. Open it, close it, and judge the finish with your hands before you decide anything. Monday to Saturday, 09:30–18:30.
Site No #65, Dommasandra, Belathur, Bengaluru 560067