Planned as one home
The most common villa mistake is designing floor by floor, so the materials drift and the house reads as three separate projects. We fix the palette and the detailing once, then apply it across levels.
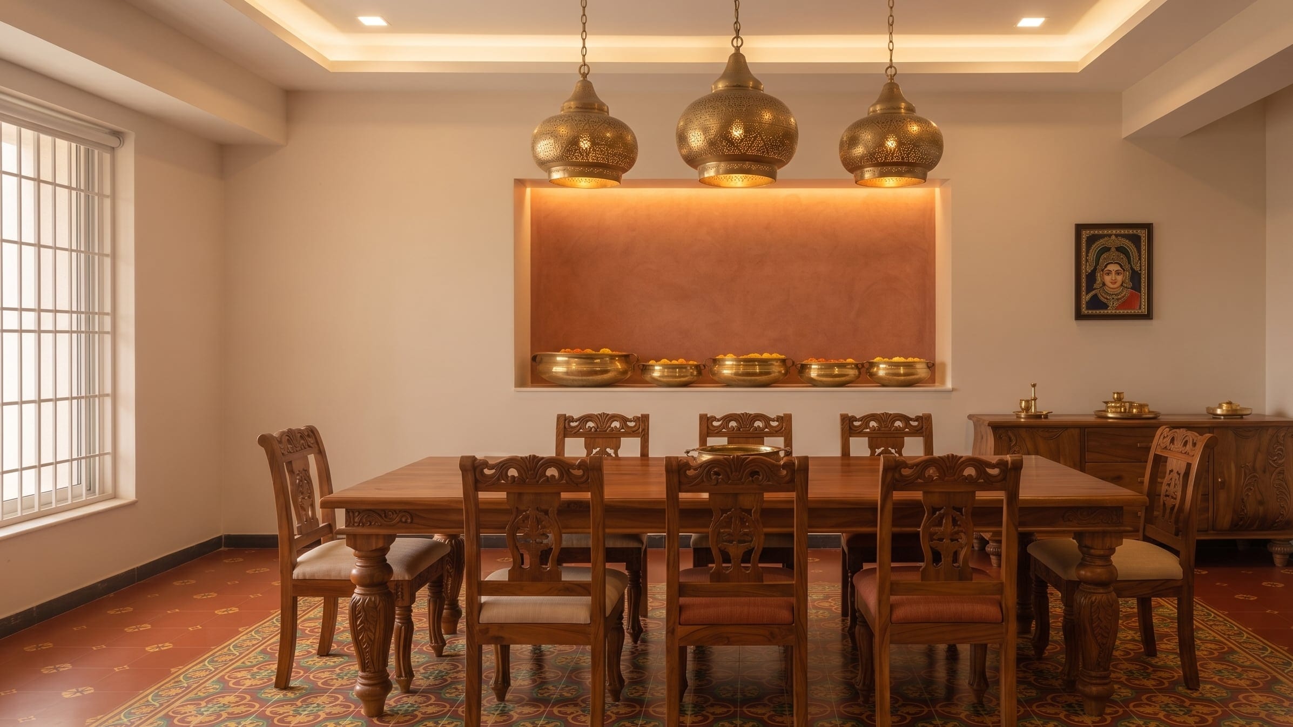
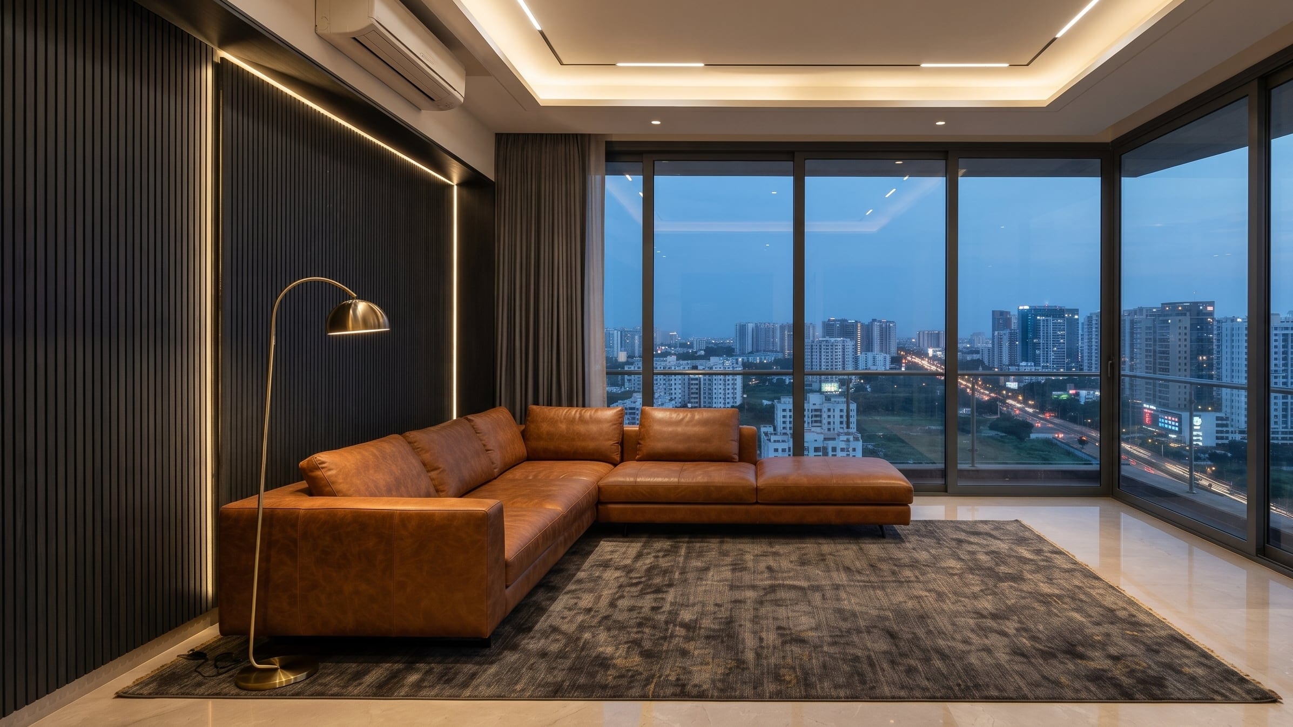
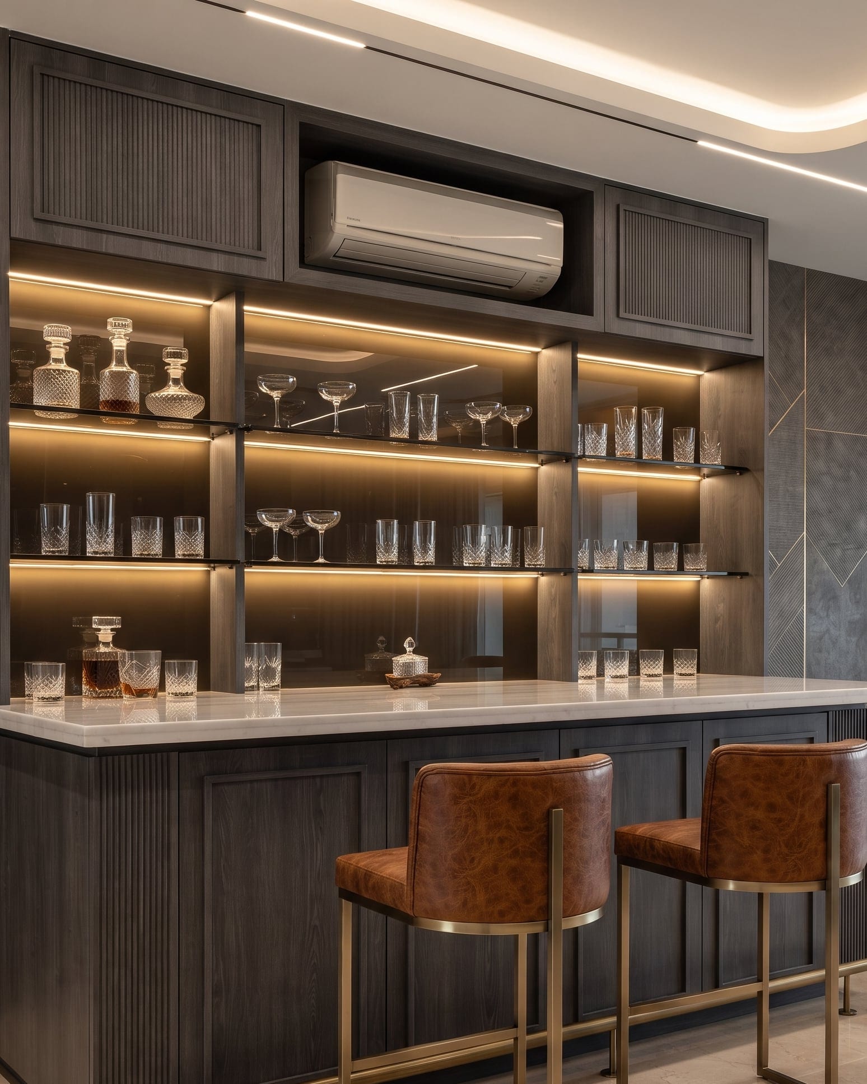
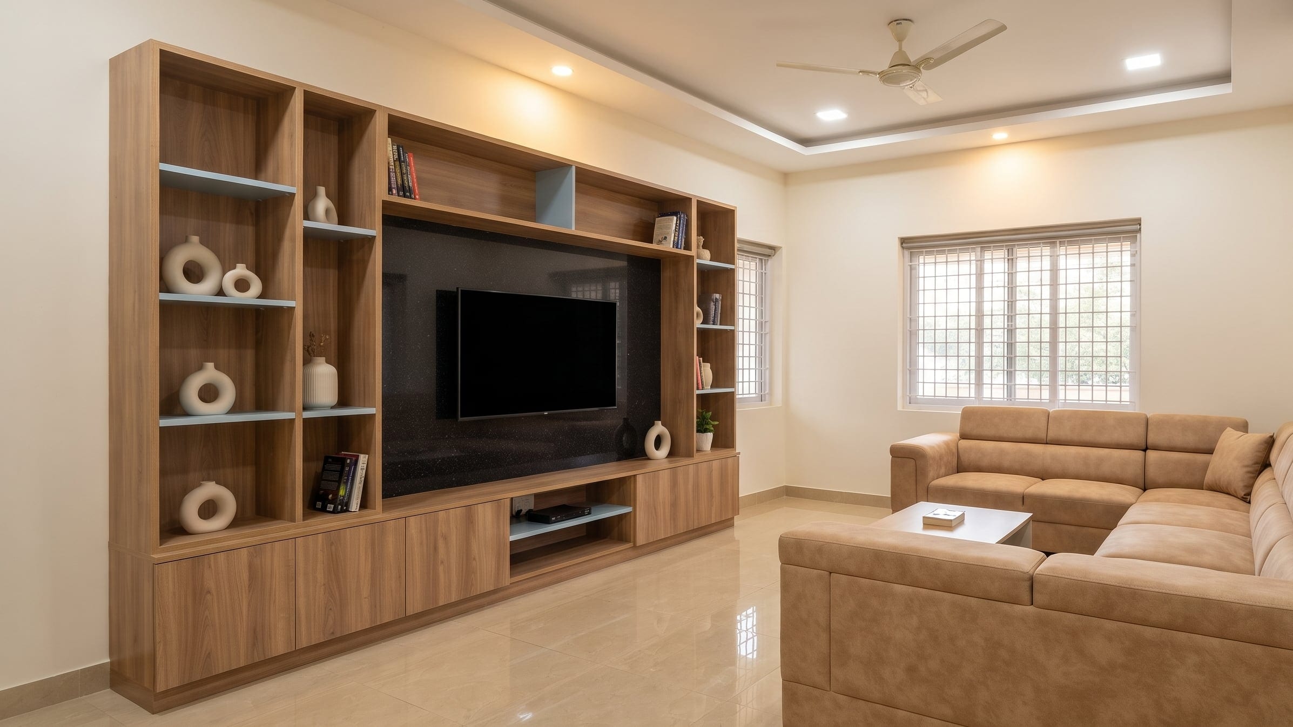
Villa interiors across Bengaluru — multiple floors, staircases, a double-height living room and outdoor spaces, planned as one home rather than as several flats stacked on top of each other.
Each one opens the project it belongs to.
Each choice changes both how it looks and how it ages. The materials guide explains the trade-offs.
Railing material, under-stair storage and lighting.
Usually mixed by floor, with the most durable finishes downstairs.
Laminate vs acrylic vs PU vs veneerIt depends. How long villa interiors takes is decided before anything is built.
What decides it
What we check at the site visit
This is finalised with you after our site visit, once measurements, design and materials are agreed.
The most common villa mistake is designing floor by floor, so the materials drift and the house reads as three separate projects. We fix the palette and the detailing once, then apply it across levels.
Scale changes the sequence. Material has to move between floors, a staircase becomes a design feature rather than circulation, and double-height walls need scaffolding and planning that a flat never does. Budgets also spread differently, because the same rooms repeat across levels.
Yes, and it is the best time to intervene. Electrical points, plumbing locations and false ceiling provisions cost almost nothing to change on a drawing and a great deal to change afterwards.
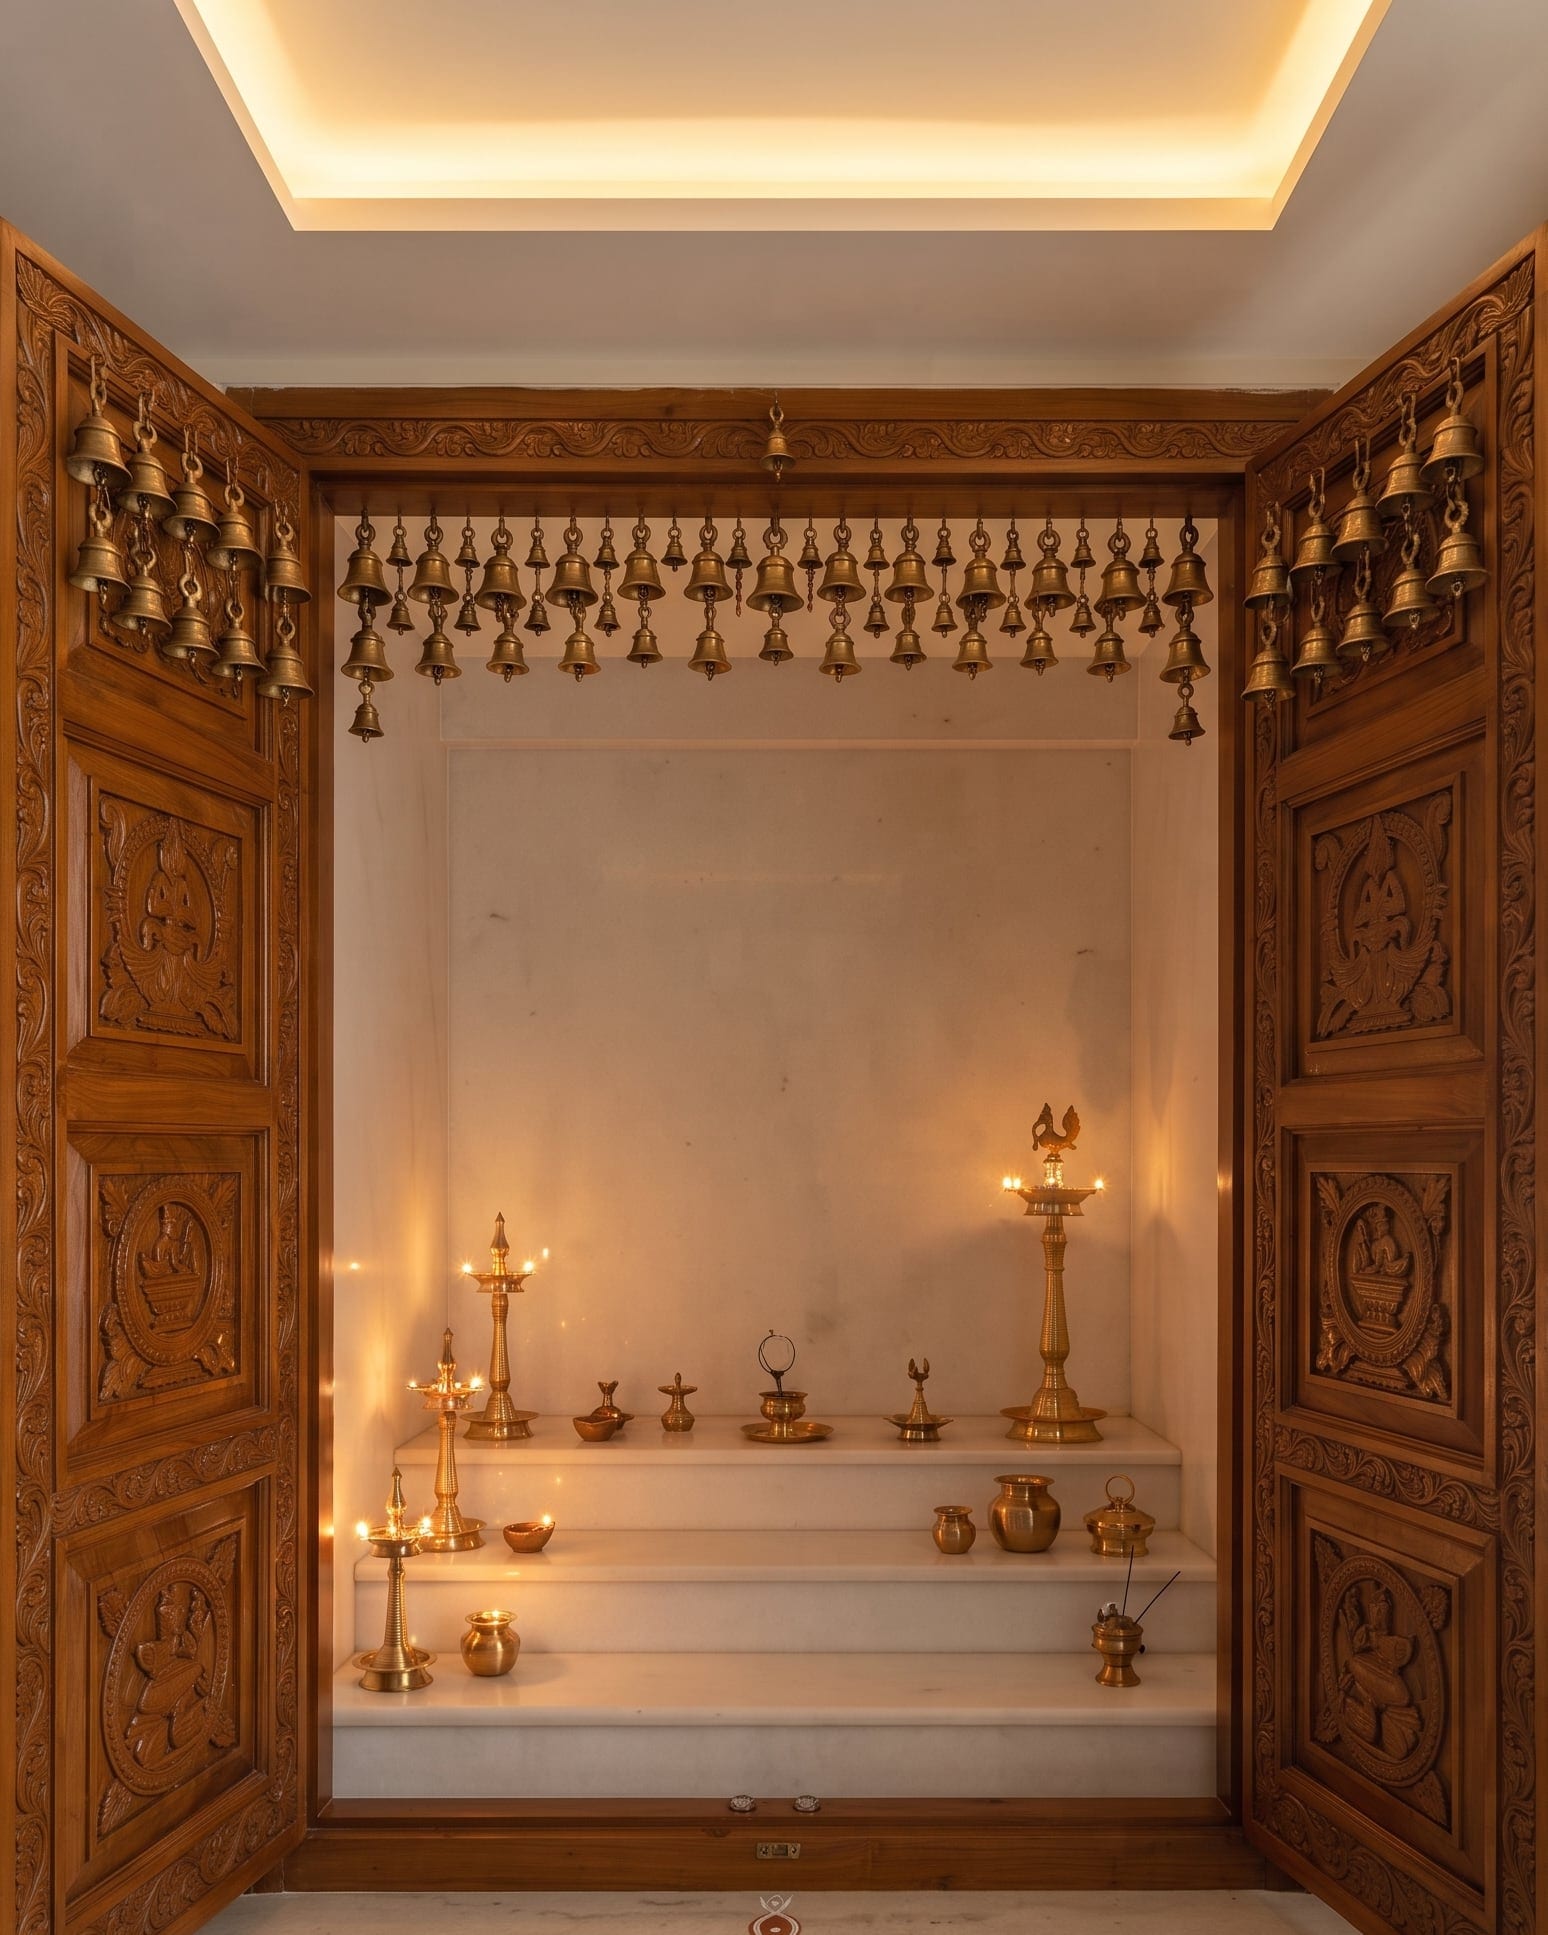
Yes. In villas there is usually room to design it properly rather than fit it into a corner, including the lighting, ventilation and storage that a daily-use pooja space actually needs.
With a written sequence agreed up front. Interior work that follows civil and electrical trades has to be scheduled around them, and a single point of contact on our side keeps that coordination from becoming your job.
A designer measures your flat, checks the builder's points and gives you a written scope. Monday to Saturday, 09:30–18:30.