Skip to content
COSYSPACESInterior Designers

Full home interiors

Full home interiors cover everything from the first measurement to handover: design and 3D visuals, modular kitchen and wardrobes, false ceiling and lighting, furniture, painting and site execution — handled by one team with one point of contact.

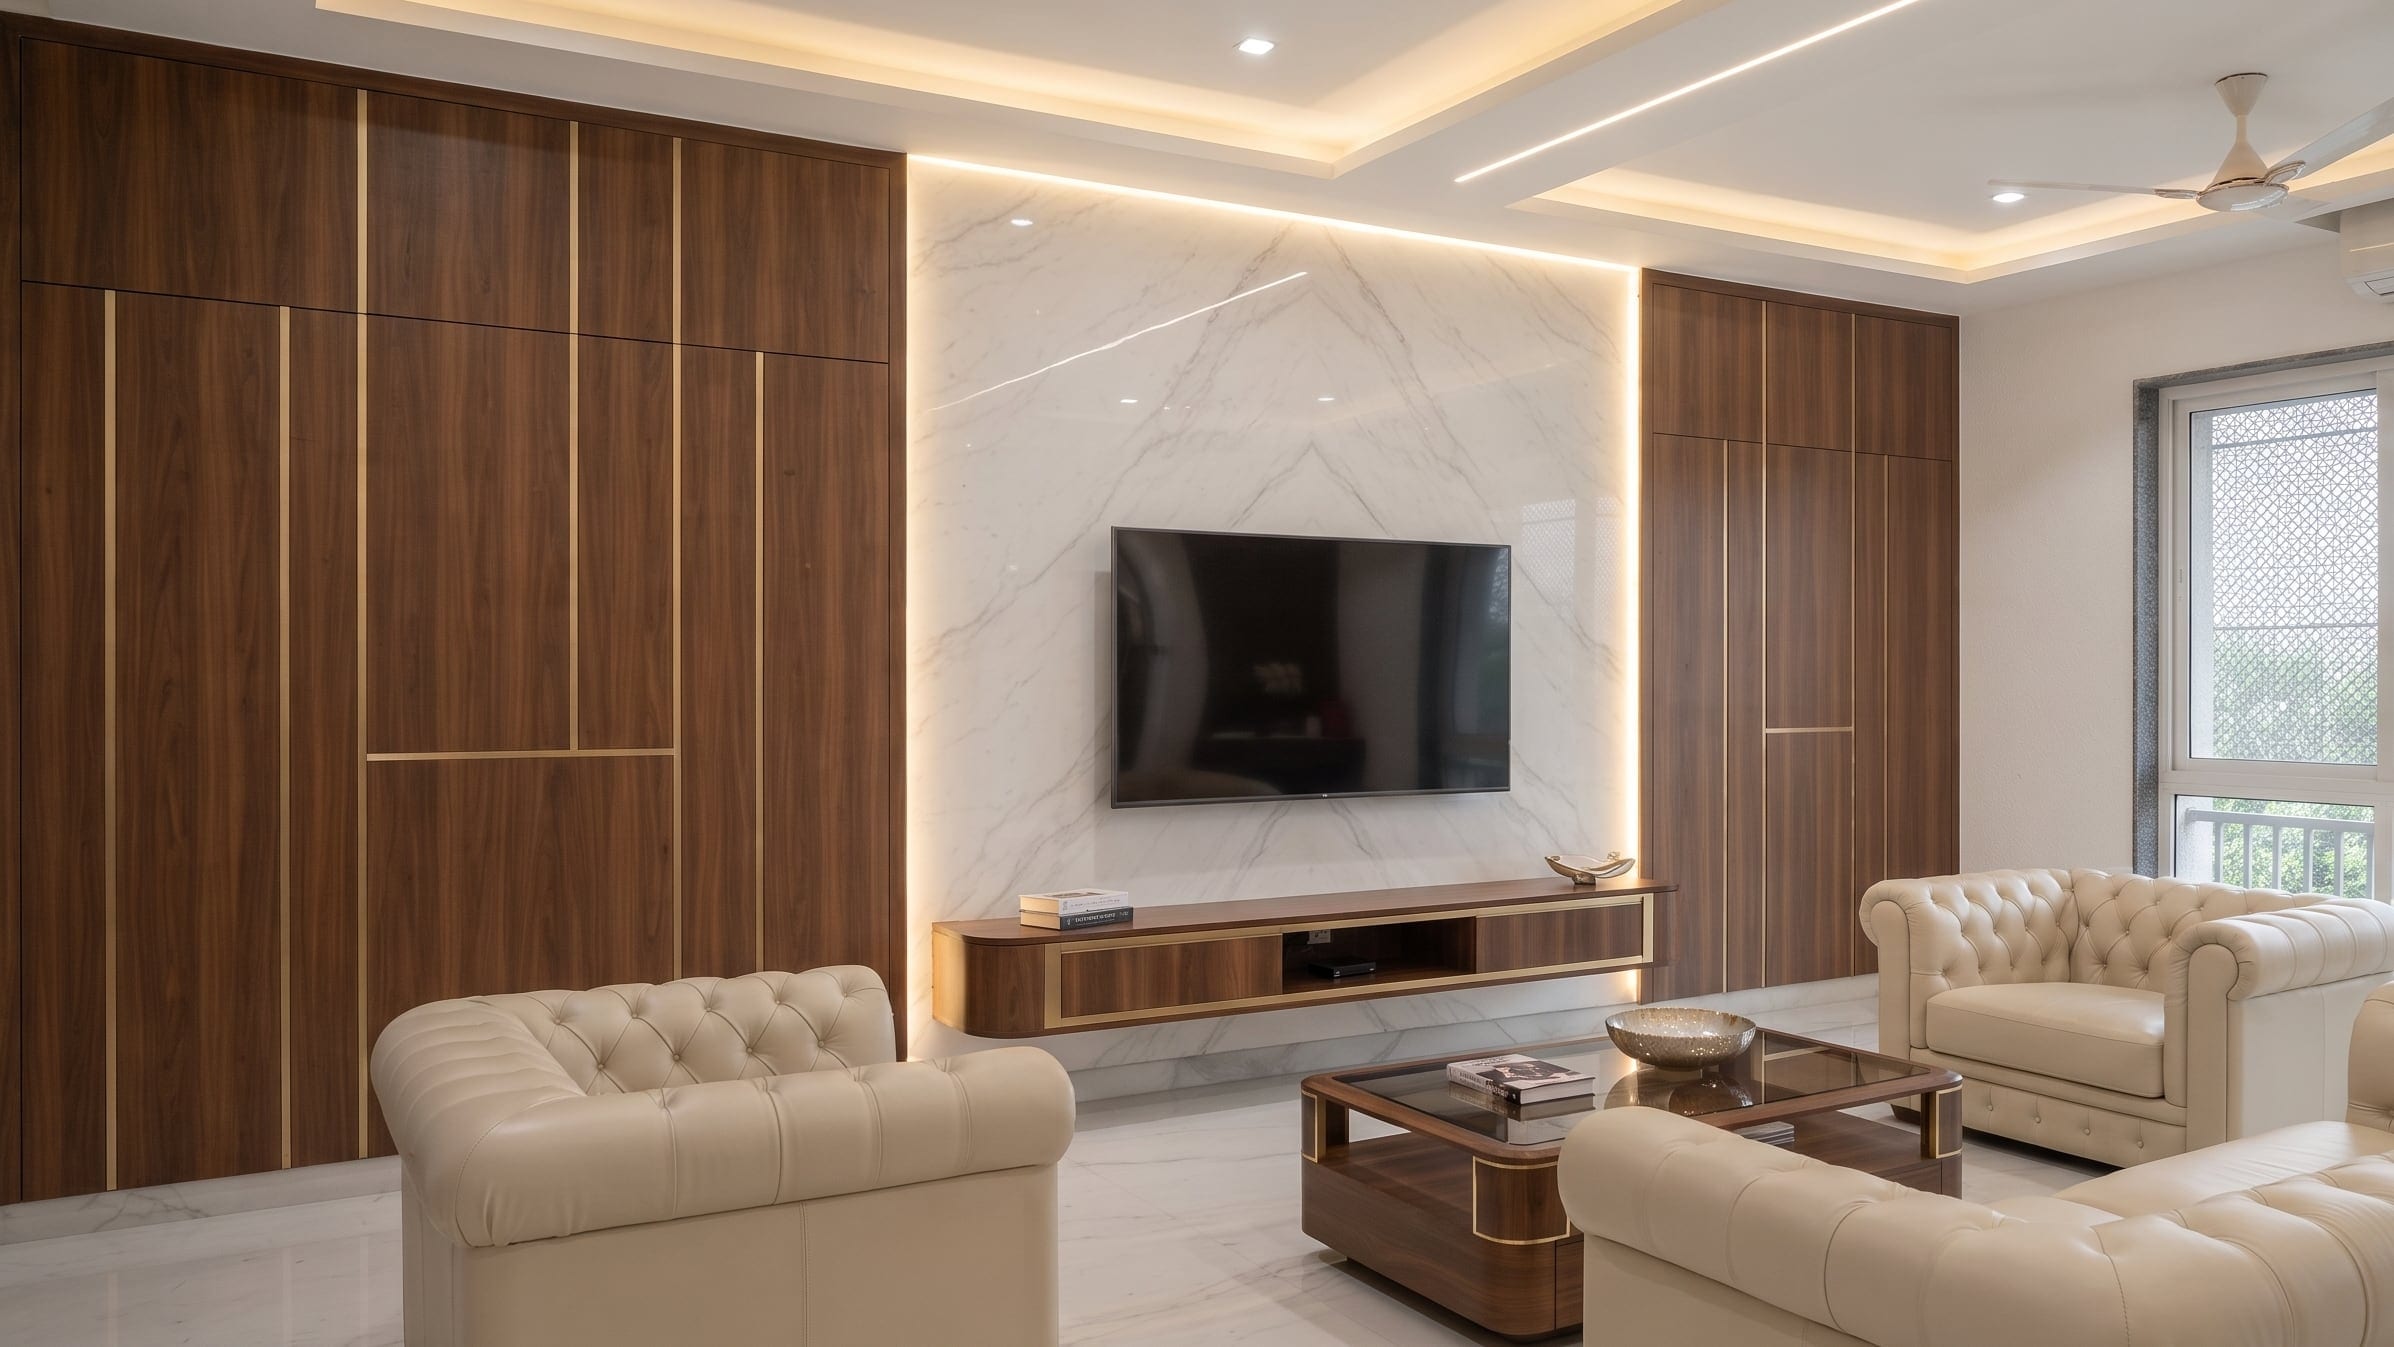
A finished living room with white wall panelling, cove lighting and a blue sofa

What's included

  • Site measurement and a written scope before any money changes hands
  • Layout planning room by room, based on how you actually use the space
  • 3D visuals of the main rooms before production starts
  • Modular kitchen, wardrobes and storage made to the approved drawings
  • False ceiling, cove lighting and electrical point planning
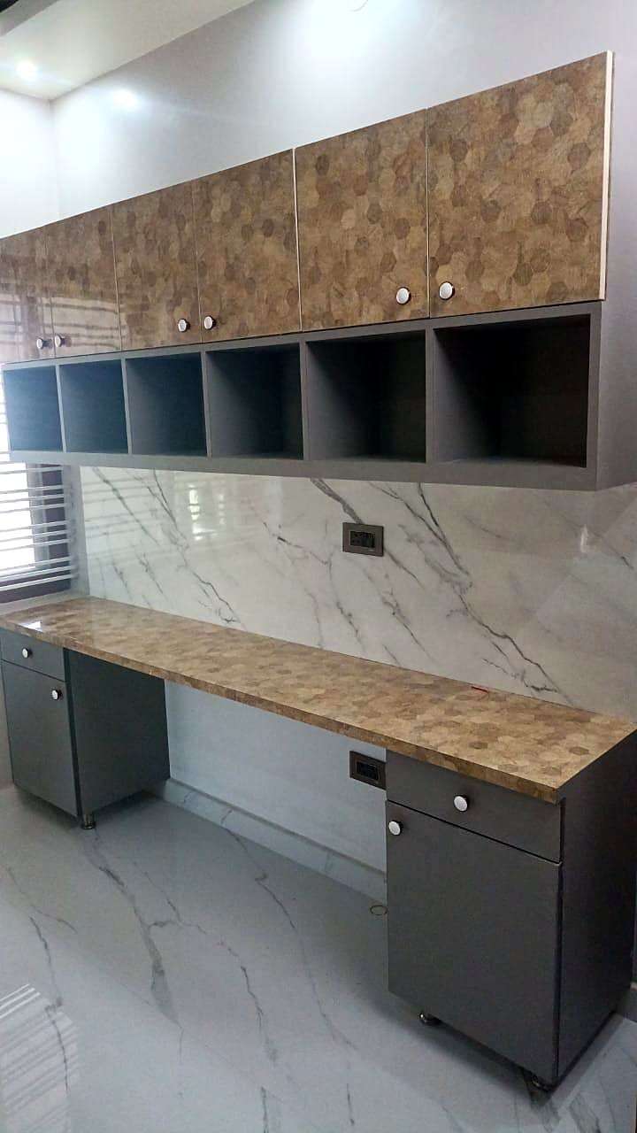
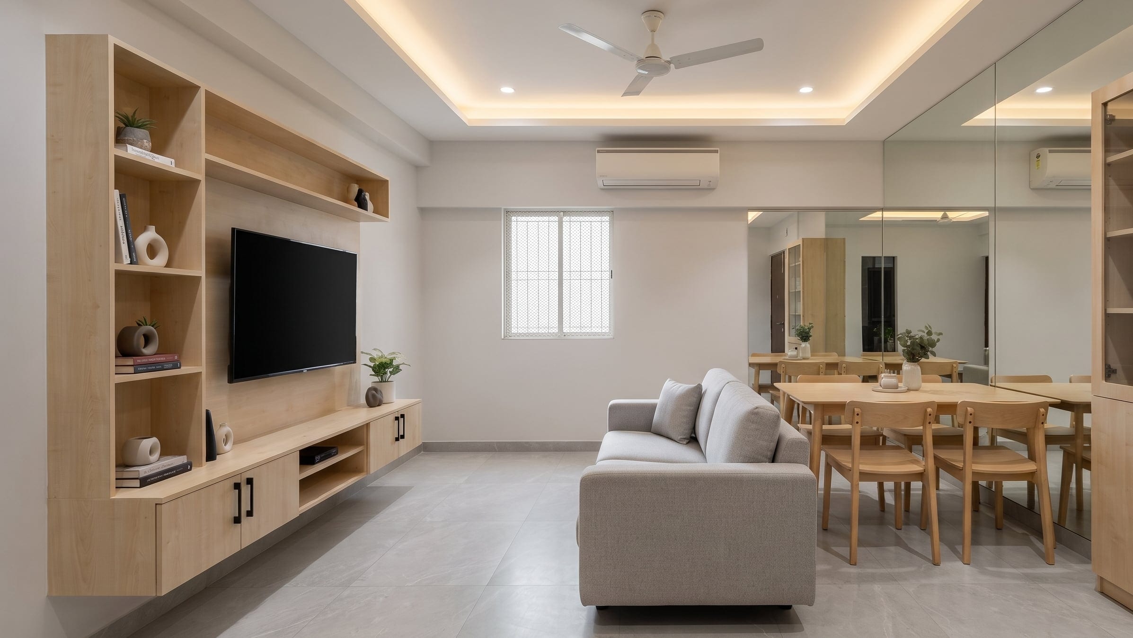
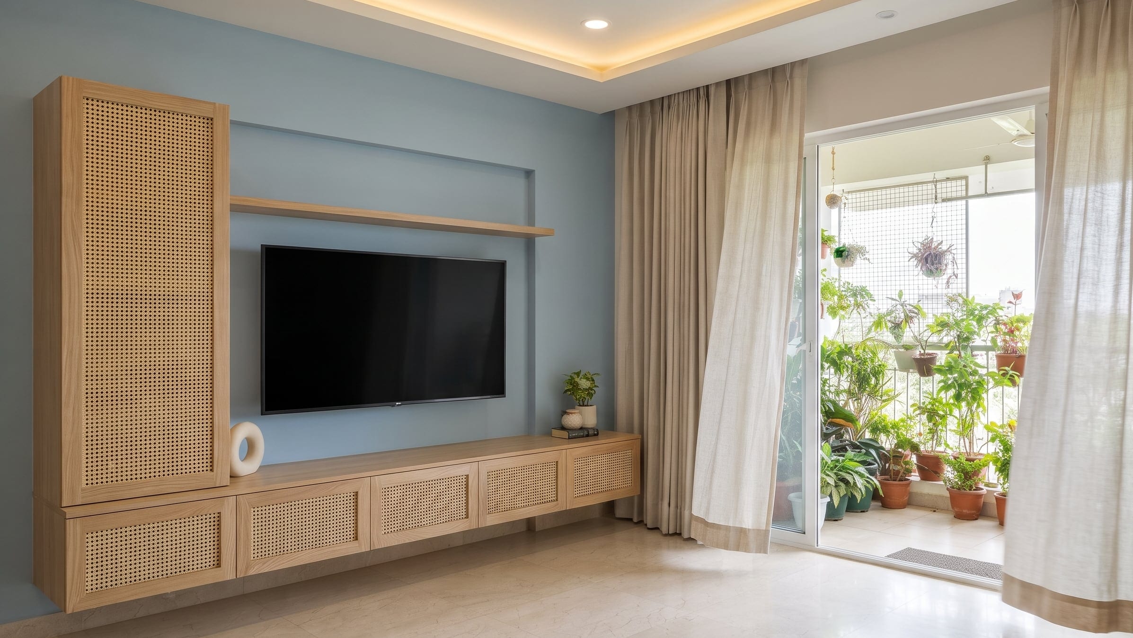
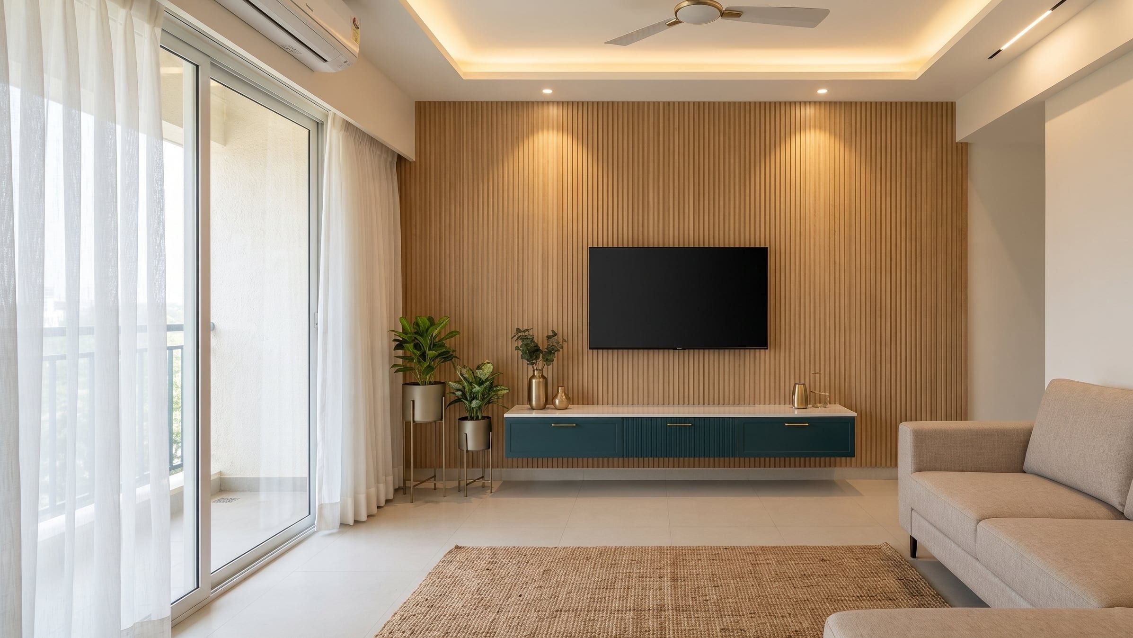
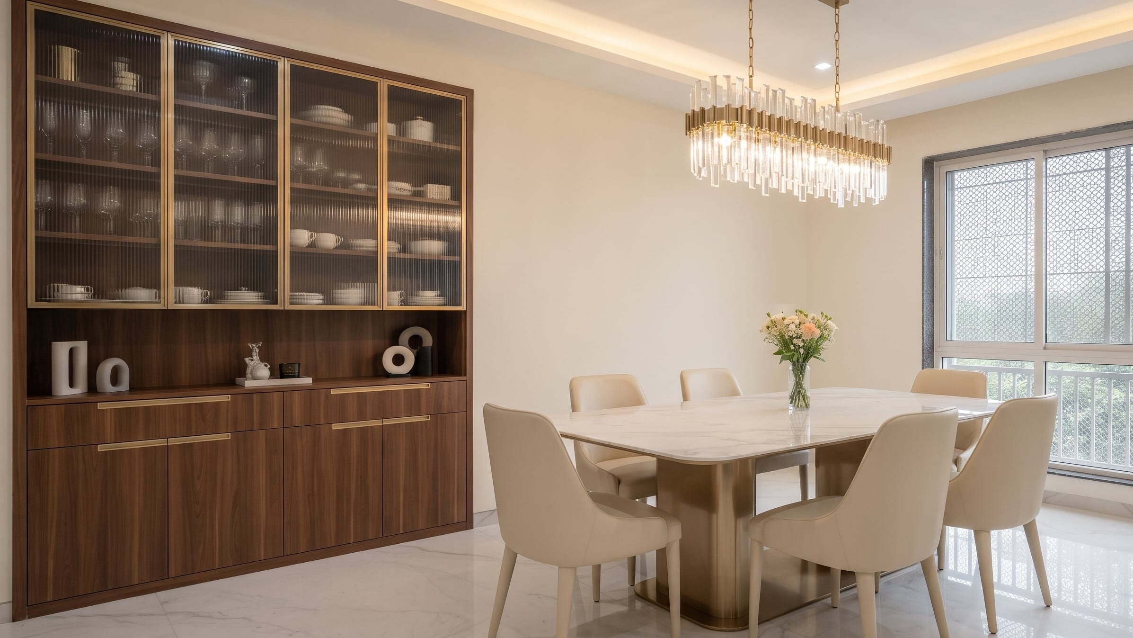
  • TV and media units, crockery units, study and pooja units as needed
  • Painting and finishing
  • Installation, snagging and handover

Options and finishes

Each choice changes both how it looks and how it ages. The materials guide explains the trade-offs.

How long it takes

It depends. How long full home interiors takes is decided before anything is built.

What decides it

  • How much is in scope
  • How quickly design and materials are signed off
  • What your apartment association allows, and when
  • The condition of the space as it stands today

What we check at the site visit

  • Every relevant measurement, against the builder drawing
  • Service positions as actually built
  • Access, working hours and permit rules

This is finalised with you after our site visit, once measurements, design and materials are agreed.

What changes the cost

  • How much of the home is in scope — kitchen and wardrobes only, or everything
  • Carcass grade and shutter finish per room
  • Hardware tier, which is what you touch every day
  • Whether false ceiling and lighting are included
  • Loose furniture and soft furnishings, which are easy to underestimate
Work out an indicative range

One team, one point of contact

The most common complaint we hear about large interior brands is not price. It is being handed from a sales executive to a designer to a project manager, each with a different version of the plan. A founder-led studio is smaller by definition, and that is the point: fewer handoffs, and a person who remembers the conversation you had in week one.

How we plan a home

Room by room, around how you use it. A kitchen designed for someone who cooks twice a day is not the kitchen in the catalogue. Wardrobes sized for what you own today beat a standard internal layout you will fight with for ten years.

Questions about this

What does a full home interior project include?

Design and 3D visuals, the modular kitchen, wardrobes and storage, false ceiling and lighting, TV and media units, painting, and installation up to handover. Loose furniture, appliances and soft furnishings are usually quoted separately so you can see exactly what you are paying for and drop anything you would rather buy yourself.

Do I need to move out during the work?

For a new flat taken on possession, there is nothing to move out of, which is why most clients start before shifting in. For an occupied home, we sequence rooms so you keep a usable kitchen and one bedroom throughout, though dust and noise are unavoidable during ceiling and painting work.

Can I do the kitchen now and the rest later?

Yes, and it is a sensible way to spread cost. The one thing worth settling up front is the electrical and lighting plan, because chasing walls twice is expensive. We design the full home on paper, then execute in phases against that plan.

Will I get 3D visuals before work starts?

Yes. We share 3D visuals of the main rooms before anything goes into production, so material and layout decisions are made while they are still cheap to change.

Who supervises the site work?

Cosyspaces is founder-led and we keep one point of contact per project, so the person who took your brief is the person you call in week six. Site teams are supervised directly, by someone who knows your brief.

Start with a free site visit

A designer measures your flat, checks the builder's points and gives you a written scope. Monday to Saturday, 09:30–18:30.

Book a site visit
CallWhatsAppGet estimate