Skip to content
COSYSPACESInterior Designers

Modular kitchens

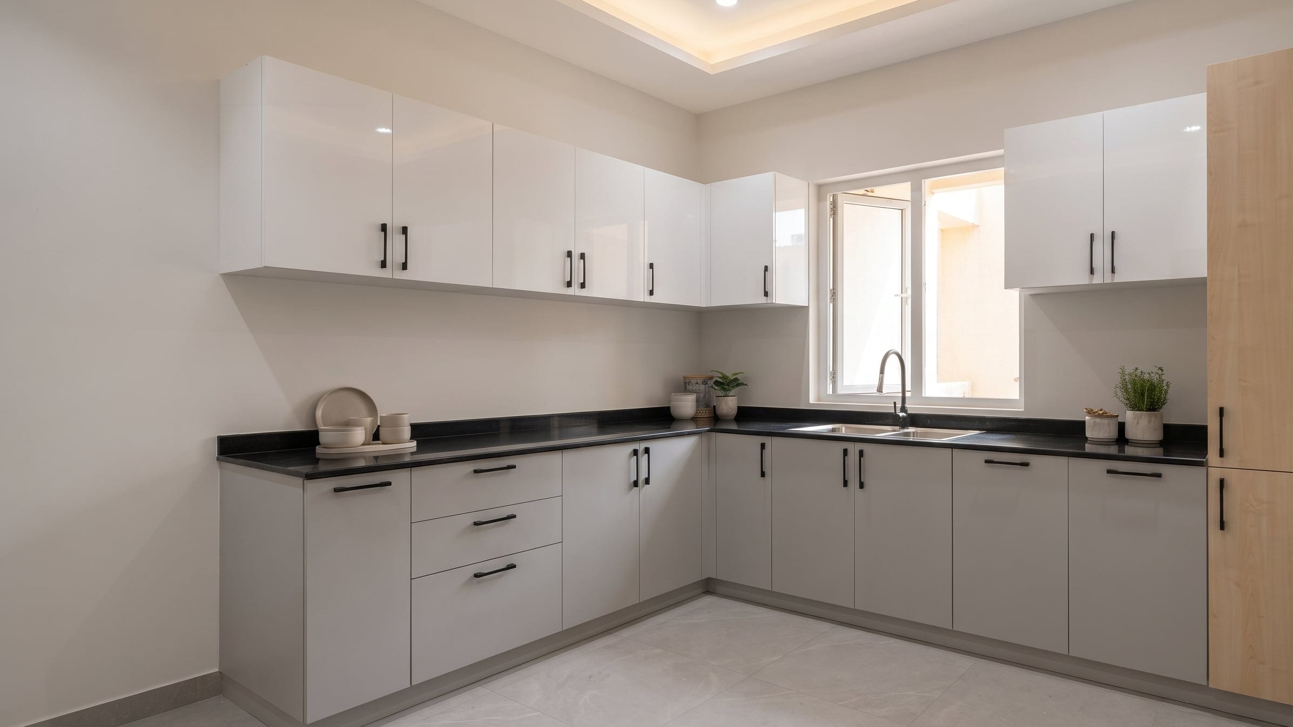
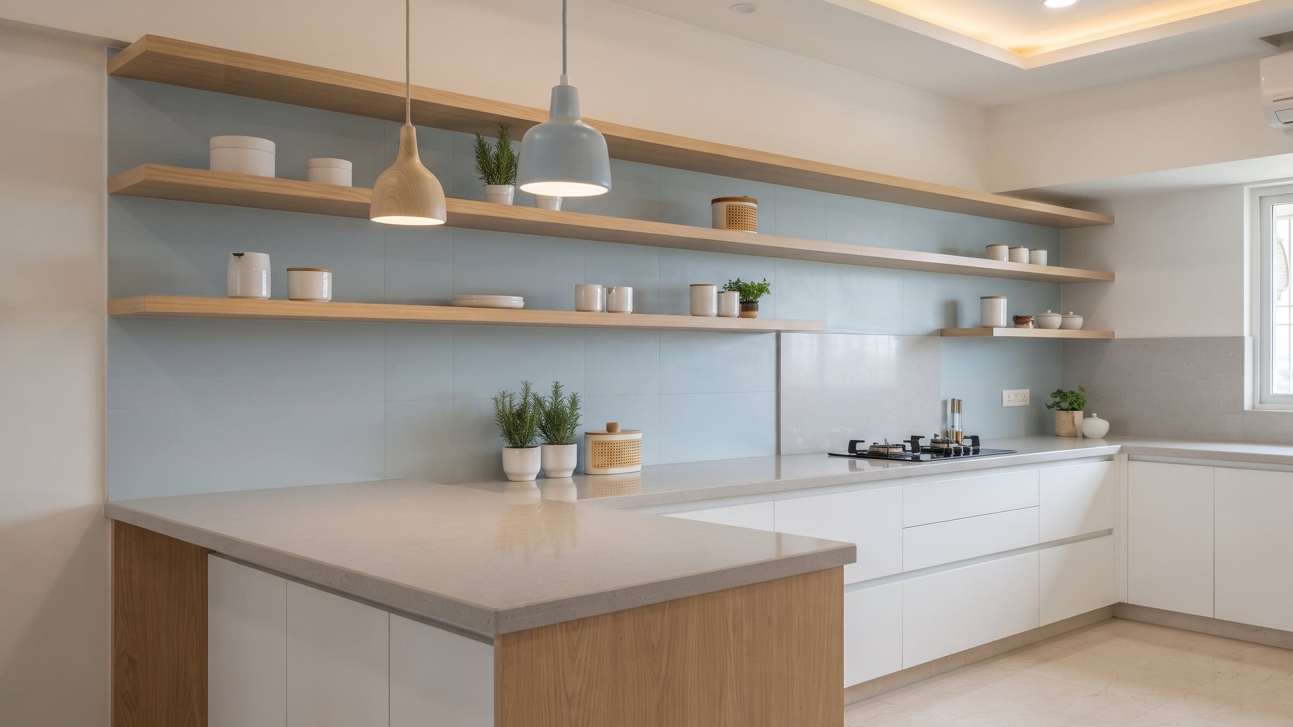
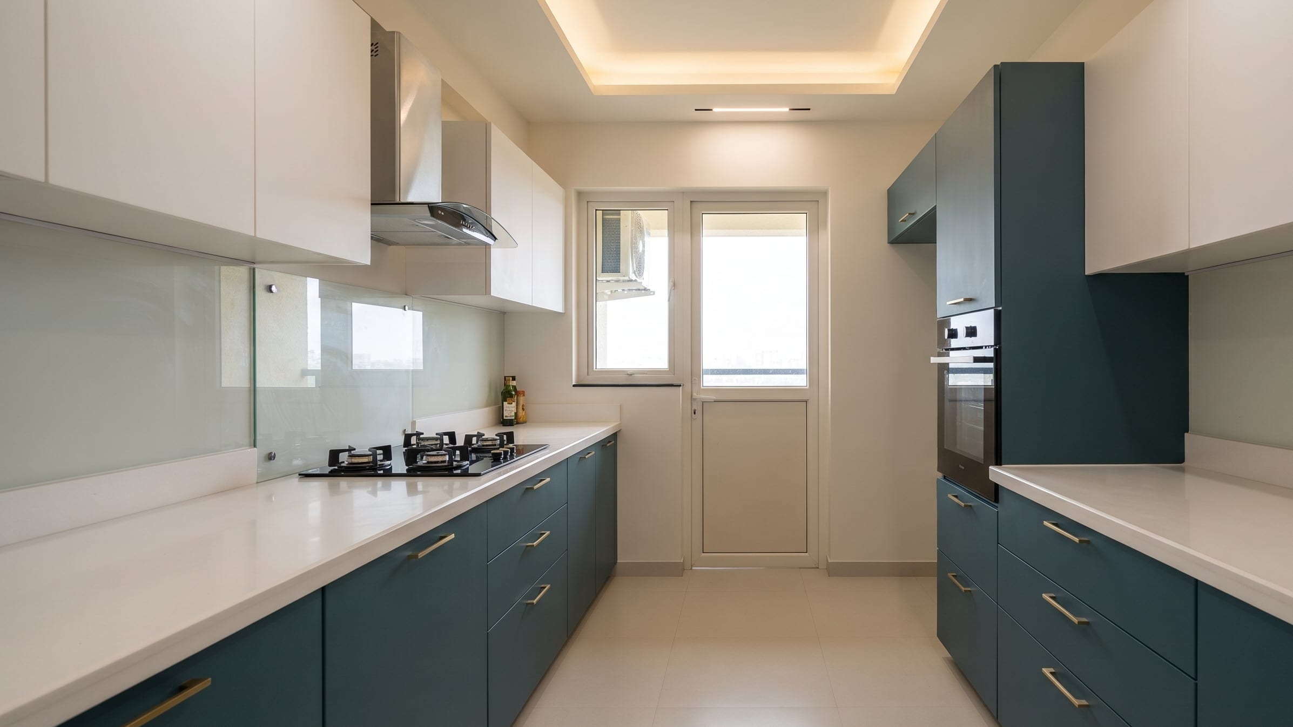
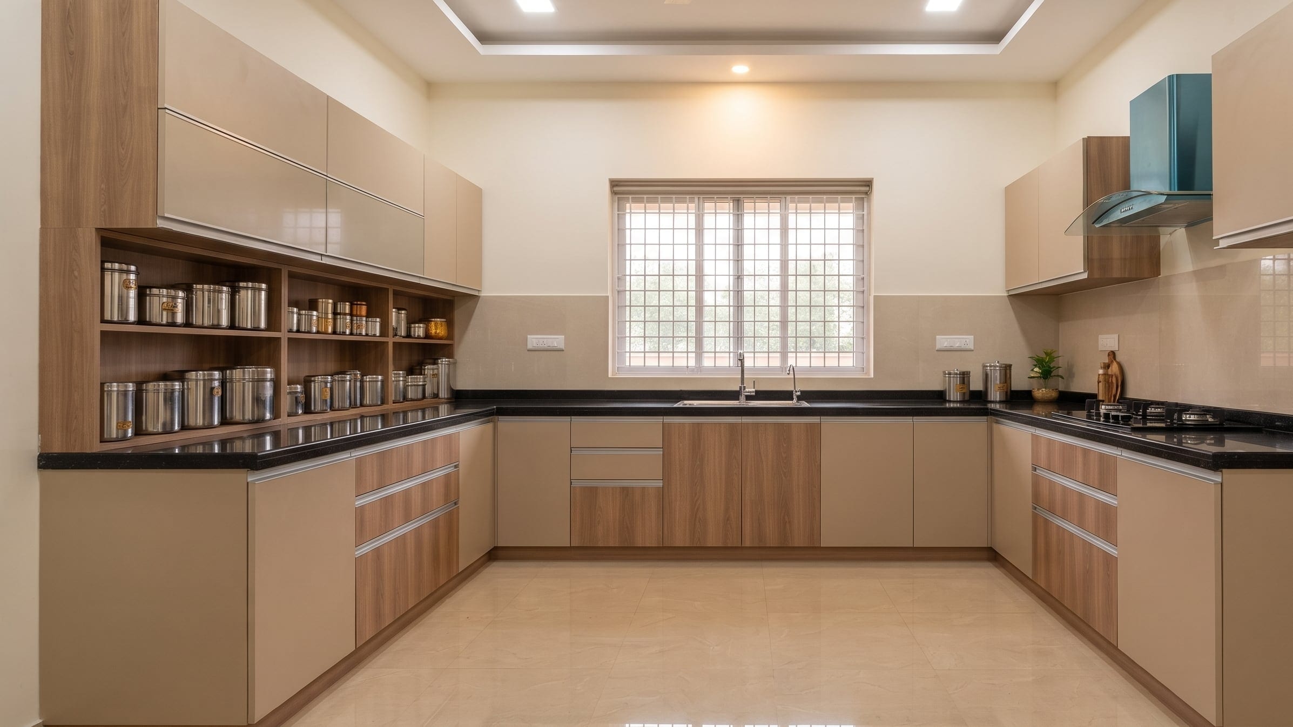
Modular kitchens designed around your cooking, made to the approved drawing and installed in your flat — straight, L-shaped, U-shaped, parallel or island layouts, with the carcass grade chosen per zone rather than sold as one blanket spec.

The modular kitchen of a 2BHK apartment in Electronic City

What's included

  • Layout planning against your plumbing, gas and chimney points
  • Base units, wall units and tall units
  • Countertop supply and fitting
  • Hardware — hinges, channels, lift-ups, baskets and organisers
  • Under-cabinet and profile lighting
  • Sink, tap and chimney cutouts coordinated with your appliances

Modular kitchens we have designed

Each one opens the project it belongs to.

Options and finishes

Each choice changes both how it looks and how it ages. The materials guide explains the trade-offs.

  • Layout

    Straight, L-shaped, U-shaped, parallel or island — decided by the room, not a preference.

  • Carcass grade

    BWP under the sink and in the utility, a grade below elsewhere.

    Plywood grades
  • Shutter finish

    Laminate, acrylic, PU or membrane, often mixed above and below the counter.

    Laminate vs acrylic vs PU vs veneer
  • Countertop

    Granite or quartz, chosen against stain tolerance and budget.

    Kitchen countertops

How long it takes

It depends. How long modular kitchens takes is decided before anything is built.

What decides it

  • How much is in scope
  • How quickly design and materials are signed off
  • What your apartment association allows, and when
  • The condition of the space as it stands today

What we check at the site visit

  • Every relevant measurement, against the builder drawing
  • Service positions as actually built
  • Access, working hours and permit rules

This is finalised with you after our site visit, once measurements, design and materials are agreed.

What changes the cost

  • Running feet of base and wall units
  • Carcass grade per zone
  • Shutter finish, and whether it is uniform or mixed
  • Hardware tier — soft-close, lift-ups, internal organisers
  • Countertop material and thickness
  • Tall units and appliance housings
Work out an indicative range

The kitchen is where a brief gets real

Every family cooks differently, and it shows in the measurements: where the dustbin actually goes, whether the pressure cooker needs to be at waist height, how many jars have to be within reach of the hob. Catalogue kitchens assume an average household. We plan around yours.
Questions about this

Which kitchen layout works best in a Bangalore apartment?

The layout is usually decided by the builder's plumbing and gas points and the width of the utility opening, not by preference. Narrow galley kitchens suit a straight or parallel run; a kitchen with two usable walls and a window takes an L. U-shaped and island layouts need floor width most 2BHK flats do not have.

How much does a modular kitchen cost in Bangalore?

It scales with running feet, finish and hardware rather than with the flat size. Our cost calculator gives an indicative range in about a minute, and a free site measurement converts it to a firm quote.

Do you work with my existing chimney and hob?

Yes. Bring the model numbers to the measurement visit and we design the cutouts and the tall unit around them. Appliances bought after the countertop is cut are the most common source of avoidable rework.

Can the kitchen be installed before I move in?

That is the ideal sequence. With the flat empty, installation is faster, cleaner and easier to snag. Most clients hand over keys shortly after possession and move into a finished kitchen.

Start with a free site visit

A designer measures your flat, checks the builder's points and gives you a written scope. Monday to Saturday, 09:30–18:30.

Book a site visit
CallWhatsAppGet estimate