The short version
Walk the flat with a checklist and a phone camera before you sign. Everything you find before possession is the builder's to fix. Everything you find afterwards tends to become yours.
Before you go
Take the builder's floor plan and electrical drawing, a phone charger, a torch and a roll of masking tape. The charger is for testing sockets; the tape is for marking defects so they are still marked when the snag team arrives.
Room by room
Electrical
Test every socket with the charger. Count the points against the drawing — missing points are common and much cheaper to add now. Check that switches control what they should, and that the switchboard heights suit how you will actually use the room.
Plumbing
Run every tap, hot and cold. Fill each basin and watch it drain. Flush every WC twice. Check under the sink for damp. In the utility, check the washing machine inlet and the drainage point.
Doors, windows and shutters
Open and close everything fully. Look for doors that catch on the floor, window handles that do not lock, and mosquito mesh that is torn.
Floors and walls
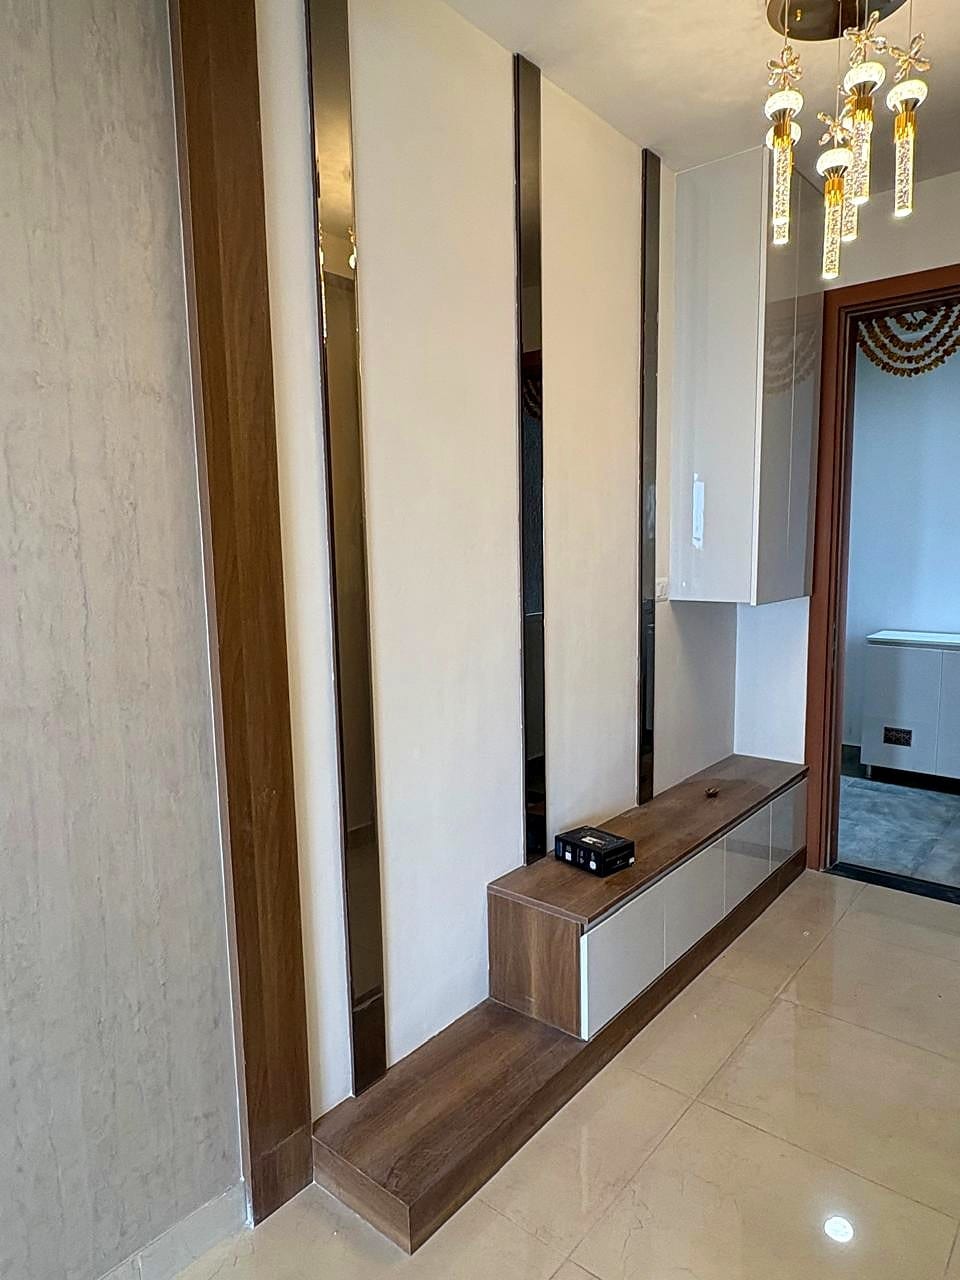
Tap tiles with a coin and listen for hollow ones. Look along walls at a low angle for undulation — it shows up in wardrobes later. Check the level of the balcony fall.
Kitchen and utility
Where is the gas point, where is the drainage stack, and how wide is the utility opening? These three decide your kitchen layout more than any preference does — see our guide to kitchen layouts.
What to photograph
Everything you have marked, plus a wide shot of each room from the door and a photograph of the meter readings on handover day.
Then what
If you are planning interiors, book the measurement visit for after the snag list is closed, because builder drawings and delivered flats rarely match to the millimetre.