The short version
Look at where the builder put the gas point, the drainage stack and the utility door. Those three positions usually leave one or two workable layouts, and picking a third from a catalogue means moving services — which is expensive and sometimes impossible in an apartment.
The layouts, and when each one fits
A full comparison, including the working triangle and relative cost of each, is in the materials guide: kitchen layouts.
Straight run
One wall. Common in compact 1BHK and small 2BHK flats. Everything is in a line, which is efficient to build and limits how much storage you can fit.
L-shaped
Two usable walls, with the utility door usually on the third. This is the most common workable layout in Bangalore 2 and 3BHK apartments.
Parallel
Two runs facing each other, suited to long narrow kitchens with a door at each end. It needs enough clearance between the runs for two people to pass.
U-shaped and island
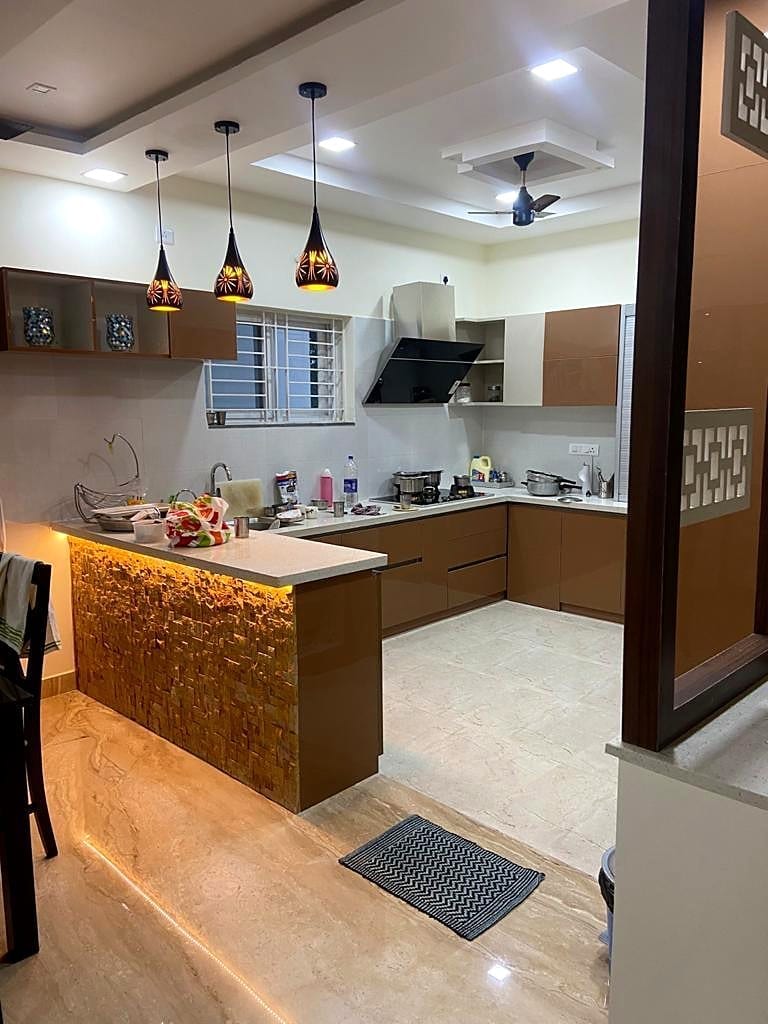
Both need floor width that most apartment kitchens do not have. They belong in larger 3BHK homes and villas.
What actually limits you
- Drainage. The sink can move a little; it cannot usually cross the room.
- Gas. Moving a gas point is possible but has to be done properly.
- Chimney duct. The duct route to the outside wall constrains the hob.
- The utility opening. In most flats this fixes one end of the layout.
Before you decide
Settle the appliances first — hob width, chimney size, whether a dishwasher and a microwave are going in — because the cutouts and the tall unit are designed around them. Appliances bought after the countertop is cut are the most common source of avoidable rework.